House for sale, 118 m²
Ashford, Woodchurch
4 bedrooms·2 bathrooms
699.728 €
5.929 €/m²
Listed Sep 16, 2026
About this listing
This deceptively spacious and well presented four bedroom detached family home is situated in the heart of the popular village of Woodchurch, within easy walking distance of local amenities and offering excellent access to both Ashford and Tenterden. The property is thoughtfully arranged to provide versatile accommodation, comprising a generous open plan kitchen and breakfast room with a separate utility room, ideal for busy family life. The spacious sitting room, featuring a charming fireplace and wood burning stove, offers a welcoming space for relaxation, while the separate dining room is enhanced by bi-fold doors that open directly onto the garden, creating a seamless flow between indoor and outdoor living. The ground floor also benefits from a convenient cloakroom, making it ideal for guests. Upstairs, the property boasts four well-proportioned bedrooms, including a master bedroom with en-suite shower room, in addition to a modern family bathroom. With high speed rail links to St Pancras available from nearby Ashford, this home is perfectly placed for commuters seeking a peaceful village lifestyle with excellent transport connections.
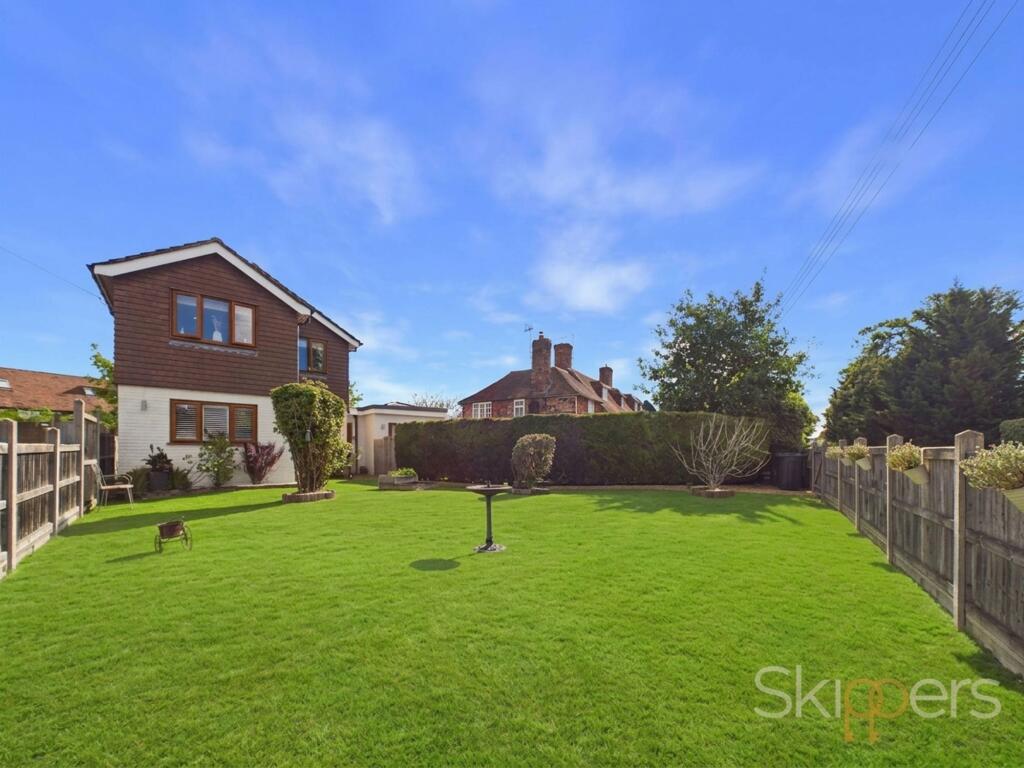
The outside space of this property is equally impressive, featuring two separate enclosed garden areas as well as a further garden to the front of the house. The front garden is securely fence enclosed and mainly laid to lawn, with a shingle path leading to the front door and gated side access to the rear garden. The private side garden is predominantly laid to lawn and offers a patio area that extends from the dining room, creating an ideal spot for al fresco dining or entertaining guests. There is also a decking area, perfect for enjoying the evening sun or hosting summer gatherings. Additional features include a gated driveway providing off-street parking for up to five vehicles and a detached garage with an up and over door, offering further storage or secure parking. The gardens are thoughtfully designed to be both practical and attractive, with gated side access points ensuring privacy and convenience. This property combines generous outdoor space with a high degree of privacy, making it an exceptional choice for families seeking a tranquil setting within a vibrant village community.
Entrance Lobby
0.94m x 1.37m
The front door opens into an entrance lobby that gives access to the sitting room, dining room and cloakroom.
Cloakroom
Handily positioned just off of the entrance lobby and comprising a WC and wash basin with obscured window to rear.
Sitting Room
4.78m x 5.23m
This large room has a light, bright, homely feel and is perfect for family relaxation. A brick fireplace with wood burner makes a cosy focal point for those colder days and evenings. French doors give access to the gated parking area at the back of the house and an internal door connects this space with the kitchen. Staircase to first floor.
Kitchen / Breakfast Room
5.23m x 5.26m
Modern fitted kitchen comprising cupboards and drawers beneath work surfaces with additional wall mounted units, cupboard housing wall mounted boiler, windows to front and side, double low level ovens, electric hob with extractor over and tiled splash back, resin sink with mixer tap and drainer, space and plumbing for dishwasher, inset spotlights.
Utility Room
Space and plumbing for washing machine and tumble dryer beneath work surface, window outlook to front, shelving storage and storage cupboard.
Dining Room
2.92m x 4.24m
This generous dining room takes a large table and chairs. Bi-fold doors at one end open this space onto the garden beyond and a roof lantern brings in lots of natural light.
First Floor Landing
Access to all the bedrooms, family bathroom and loft.
Bedroom
2.87m x 5.49m
Built-in wardrobes to one wall with mirrored sliding doors and Window to front.
En-suite
Wash hand basin with mixer tap and vanity storage under, tiled shower cubicle.
Bedroom
2.54m x 2.46m
Window outlook to the rear.
Bedroom
2.36m x 2.51m
Window outlook to the front.
Bedroom
2.36m x 2.46m
Window outlook to the rear.
Family Bathroom
1.5m x 2.77m
Modern suite comprising panelled bath with shower over, pedestal wash basin and WC. Built-in airing cupboard housing hot water cylinder.
Front Garden
The front garden is fence enclosed and is mostly laid to lawn with shingle path leading to front door and gated side access to garden.
Side Garden
The private side garden is laid to lawn with patio leading from dining room/reception, gated side access to side and rear and decking area, perfect for entertaining.
Rear Garden
Part lawned with gated side access.
Parking - Driveway
Accessed via gated side access to driveway providing parking for 5 vehicles.
Parking - Garage
With up and over door.
What's included
Garage
Parking
Fireplace
TypeDetached house
Living Area118 m²
Bedrooms4
Bathrooms2
HeatingGas Central
MunicipalityAshford
Location
Map loading soon
Neighborhood data on demand
Nearby essentials will load when this section comes into view.
Listed on
Mortgage calculator
Estimated monthly payment
3.465 €/mo
Down payment10 % · 69.973 €
69.973 €629.755 € loan
Term
Total repayable1.039.420 €
Interest rate4.40 %
Representative estimate · Landomo is not a mortgage broker. · Rates updated April 2026