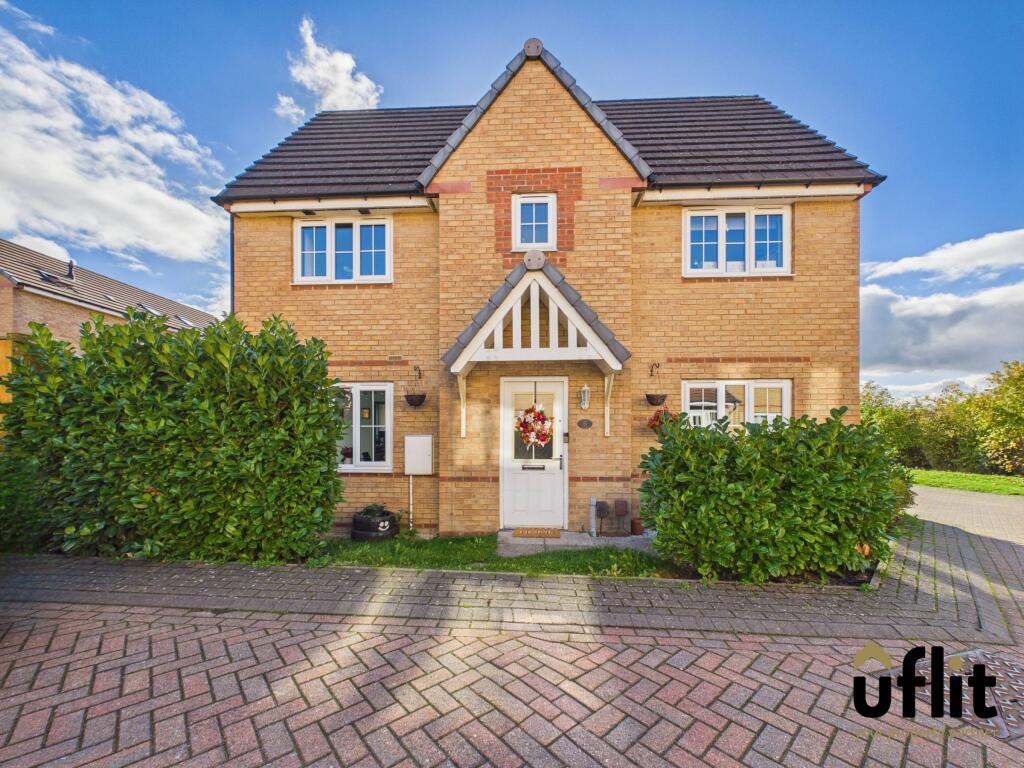
House for sale
Sheffield
3 bedrooms·2 bathrooms
262.756 €
Listed Oct 24, 2026
About this listing
A BRINSWORTH BEAUTY, A HOME SO SWEET
THREE BEDROOMS AND STYLE THAT CAN'T BE BEAT
Uflit bring to the market this well-presented three-bedroom semi-detached property, situated in a popular residential area of Brinsworth, tucked away within a quiet cul-de-sac. Offering spacious open-plan living, three well-proportioned bedrooms, an ensuite to the master bedroom and an enclosed rear garden, this property is ideally suited to families, first-time buyers and those looking to upsize.
Upon entering the property, the entrance hallway provides access to the ground floor accommodation, leading through to a comfortable lounge featuring windows to the front and side, allowing plenty of natural light to fill the room. The heart of the home is the open-plan kitchen and dining area, creating a sociable space ideal for everyday family life and entertaining. The kitchen is fitted with a range of integrated appliances. The dining area offers space for a family dining table, with a front-facing window and French doors opening directly onto the rear garden, seamlessly connecting indoor and outdoor living. Completing the ground floor is a convenient downstairs WC fitted with a wash basin and low-level toilet.
To the first floor, the landing provides access to three bedrooms and the family bathroom, with the added benefit of a fully boarded loft with lighting, offering valuable additional storage. The master bedroom is a generous double room with windows to the front and side, together with access to its own ensuite shower room. Bedroom two is another double bedroom, featuring windows to the front and side and a useful built-in storage cupboard, while bedroom three offers further versatile accommodation, ideal for a child's bedroom, guest room or home office. The family bathroom completes the first floor.
Externally, the rear garden is enclosed, providing a private outdoor space for relaxing and entertaining, with a patio area and lawn. The garden can be accessed via the French doors from the dining area or through a side gate. A driveway to the rear provides off-road parking, with the added benefit of an EV charger, making this an excellent feature for electric vehicle owners.
Situated in a sought-after area of Brinsworth, this property combines a peaceful cul-de-sac setting with practical family accommodation and convenient modern features. Early viewing is highly recommended to appreciate all that this home has to offer.
CALL UFLIT TO ARRANGE A VIEWING ON !
Council Tax Band: C
Tenure: Freehold
Entrance hall
Accessed via the front pathway, the entrance hallway provides a welcoming introduction to the property, with access through to the ground floor accommodation. The hallway features vinyl flooring and a radiator.
Lounge
A comfortable and inviting living space featuring windows to the front and side elevations, allowing plenty of natural light to flow into the room. The lounge is finished with carpeted flooring and a radiator.
Kitchen
The kitchen forms part of the open-plan kitchen and dining area, creating a practical and sociable space for everyday living. Fitted with a range of integrated appliances, including a dishwasher, washing machine, electric oven and gas hob, there is also space for a fridge freezer and a useful storage cupboard. A window to the rear elevation provides natural light, while the kitchen benefits from vinyl flooring and a radiator.
Dining
Open plan to the kitchen, the dining area provides ample space for a family dining table, making it ideal for both everyday meals and entertaining. A window to the front elevation allows natural light into the room, while French doors provide direct access to the enclosed rear garden. The room is finished with vinyl flooring and a radiator.
Downstairs WC
A convenient ground floor cloakroom comprising a low-level WC and wash basin set within a sink unit. The room features partially tiled walls and vinyl flooring.
FIRST FLOOR:
Landing
The first-floor landing provides access to all three bedrooms and the family bathroom. There is also access to a fully boarded loft with lighting, offering valuable additional storage space. The landing is finished with carpeted flooring and a radiator.
Master bedroom
A spacious double bedroom featuring windows to the front and side elevations, allowing plenty of natural light into the room. The bedroom benefits from carpeted flooring, a radiator and access to its own en-suite shower room.
Ensuite
The en-suite comprises a shower, low-level WC and wash basin, providing convenient private facilities to the master bedroom. A window to the side elevation provides natural light, while the room is finished with vinyl flooring and a radiator.
Bedroom 2
A further well-proportioned double bedroom featuring windows to the front and side elevations. The room benefits from a useful storage cupboard, providing additional practicality, alongside carpeted flooring and a radiator.
Bedroom 3
A versatile third bedroom featuring a window to the side elevation, providing natural light. Ideal for use as a child's bedroom, guest room or home office, the room is completed with carpeted flooring and a radiator.
Bathroom
The family bathroom comprises a bath, low-level WC and wash basin, with partially tiled walls providing a practical finish. A window to the rear elevation allows natural light into the room, which is further complemented by vinyl flooring and a radiator.
Outside
The property benefits from an enclosed rear garden, offering a pleasant outdoor space for relaxing and entertaining. Access is available through the French doors from the dining area or via a side gate. The garden features a patio area alongside a lawn, providing space for outdoor seating and family activities. A driveway to the rear of the property provides off-road parking, with the added benefit of an EV charger.
What's included
Parking
TypeSemi-detached house
Bedrooms3
Bathrooms2
HeatingGas
Location
Map loading soon
Neighborhood data on demand
Nearby essentials will load when this section comes into view.
Listed on
Mortgage calculator
Estimated monthly payment
1.301 €/mo
Down payment10 % · 26.276 €
26.276 €236.480 € loan
Term
Total repayable390.314 €
Interest rate4.40 %
Representative estimate · Landomo is not a mortgage broker. · Rates updated April 2026