House for sale
Newcastle upon Tyne
3 bedrooms·1 bathroom
268.952 €
Listed Oct 21, 2026
About this listing
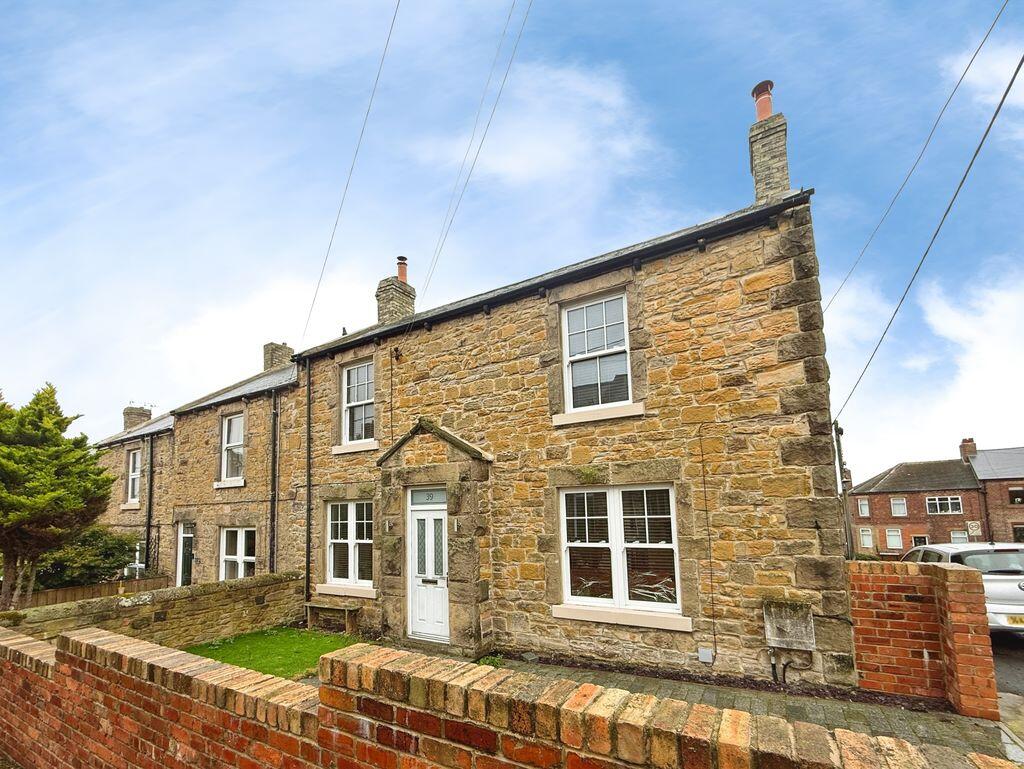
Double fronted and immaculate three-bedroom end of terrace house in the popular village of Greenside, Ryton. Combining traditional stone elevations with a contemporary interior, this home offers well-planned accommodation and an enclosed outdoor space as well as a driveway to the front, and a large garage to the rear handy for vehicles or storage.
On the ground floor, the main reception room features exposed stone and wood flooring, creating a comfortable everyday living and TV area. A second reception room provides additional flexible space for dining, playroom or home office use. The modern kitchen is fitted with sleek cabinetry, integrated appliances and rooflights, giving excellent natural light and a practical layout for cooking.
Upstairs, there are three bedrooms, each with neutral décor and good natural light. The bathroom is fitted with a white suite, shower over bath and tiled walls, with a separate cloakroom/WC to the ground floor that is also finished to a similar standard. Outside, the property benefits from an enclosed paved courtyard to the rear and a blocked driveway frontage, offering low-maintenance areas for seating, entertaining and space for planting.
Greenside sits between Ryton and Crawcrook, with local shops, cafés and everyday amenities on Stargate Lane and Ryton’s Front Street. There is convenient access to several primary schools in the area and Thorp Academy for secondary education. Scenic walks are available nearby along the Tyne Valley and at Ryton Willows Local Nature Reserve.
Public transport links include regular bus services towards Newcastle city centre, the Metrocentre and Hexham from nearby stops on the main road through Greenside. By car, Newcastle is typically around 20–25 minutes away, making this a practical base for commuting while enjoying a village setting.
The accommodation:
Reception Room One: 14’11’’ 4.55m plus recess x 13’7’’ 4.15m max into alcove
Composite external door, double glazed sash UPVC window to the front, wood burner, feature fireplace, coving to ceiling, stairs to first floor, radiator and door to;
Reception Room Two: 14’9’’ 4.50m x 13’11’’ 4.24m into alcove
Double glazed sash UPVC window to the front, feature stone fireplace, coving to ceiling, radiator and door to;
Kitchen: 18’10’’ 5.74m x 7’4’’ 2.24m
Double glazed sash UPVC window to the rear, composite external door to the rear, three skylights, fitted with a range of matching wall and base units with work surfaces above incorporating double sink with drainer, electric hob and oven, extractor hood, integrated fridge, integrated dish washer and radiator.
WC/Utility: 6’8’’ 2.03m x 6’6’’ 1.98m
Built in push button wc, floating vanity wash basin with storage, plumbed for washing machine and storag cupboard.
First Floor Landing:
UPVC sash window to the rear, exposed stone wall and loft access.
Bedroom One: 11’4’’ 3.45m plur robes x 8’9’’ 2.67m
Double glazed UPVC sash window to the front, fitted wardrobes and radiator.
Bedroom Two: 9’9’’ 2.97m x 7’11’’ 2.41m
Double glazed UPVC sash window to the front, storage cupboard and radiator.
Bedroom Three: 7’3’’ 2.21m x 6’4’’ 1.93m
Double glazed sash window to the rear and radiator.
Bathroom wc: 9’4’’ 2.84m x 5’5’’ 1.65m
Double glazed UPVC window to the rear, paneled bath with shower over, built in push button wc, floating vanity wash hand basin with storage, heated towel rail and extractor fan.
Externally:
To the front of the property there is an artificial lawn garden and a driveway providing off street parking.
To the rear there is a patioed courtyard and UPVC door to a double garage and gated access to the rear lane.
PRIMARY SERVICES SUPPLY
Electricity: MAINS
Water: MAINS
Sewerage: MAINS
Heating: MAINS
Broadband:
Mobile Signal Coverage Blackspot: No
Parking: DRIVEWAY
EPC - D
TENURE
Freehold – It is understood that this property is freehold, but should you decide to proceed with the purchase of this property, the Tenure must be verified by your Legal Adviser
Agents Note:
Please note that the AML fee covers the cost of carrying out the required identity and anti-money laundering checks. Once these checks have been completed, the fee cannot be refunded, even if the property purchase does not go ahead.
What's included
Terrace
Garden
Parking
TypeTerraced house
Bedrooms3
Bathrooms1
Energy ClassD
HeatingAsk Agent
Location
Map loading soon
Neighborhood data on demand
Nearby essentials will load when this section comes into view.
Listed on
Mortgage calculator
Estimated monthly payment
1.332 €/mo
Down payment10 % · 26.895 €
26.895 €242.057 € loan
Term
Total repayable399.519 €
Interest rate4.40 %
Representative estimate · Landomo is not a mortgage broker. · Rates updated April 2026