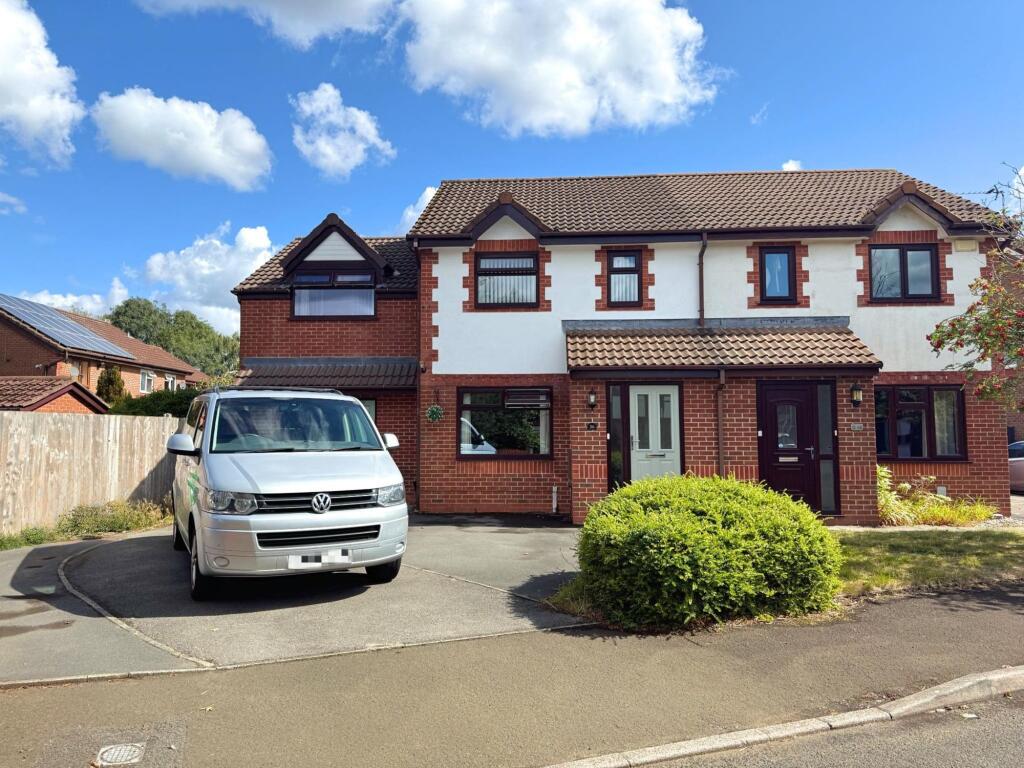
House for sale, 124 m²
Manchester, Greater Manchester
3 bedrooms·2 bathrooms
485.590 €
3.916 €/m²
Listed Sep 4, 2026
About this listing
This beautifully presented three-bedroom semi-detached house impresses with its thoughtfully designed layout and contemporary style. Upon entering, you are welcomed by a bright entrance hall adorned with a large wall mirror, decorative lighting, and modern wooden interior doors that set the tone for the home’s elegant interior, and a downstairs wc. The generous living room is a true focal point, featuring a stylish fireplace and a modern lighting fixture. Large windows flood the space with natural light, creating a warm and inviting atmosphere perfect for both relaxation and entertaining. The modern kitchen is equipped with integrated appliances, light wood flooring, and a breakfast bar - ideal for casual dining. Connecting to the kitchen is a useful utility room, providing access to the rear garden plus further potential living accommodation, which is used as storage space by the current owner. The kitchen extends into a spacious conservatory, which is bathed in natural light and offers picturesque views of the well-maintained garden. Upstairs, the bedrooms are equally impressive, with vaulted ceilings, plush carpeting, and built-in wardrobes providing ample storage, with the master bedroom boasting a walk in wardrobe and ensuite shower room. Each room benefits from large windows, ensuring every space feels bright and airy. The modern bathrooms boast marble-effect tiles, contemporary fixtures, walk-in showers, and heated towel rails, combining style and practicality.
Additional features of this home enhance its appeal for modern family living. The conservatory stands out as a versatile, sunlit space with sliding doors and direct garden access, perfect for year-round enjoyment - whether dining, relaxing, or entertaining guests. The garden itself is a standout feature, offering a lush lawn, mature trees, and a stone-paved patio area ideal for alfresco dining, all enclosed by privacy fencing for a secluded outdoor retreat. Off-road parking is available for multiple vehicles, complemented by a well-maintained front garden that enhances the home’s kerb appeal. Modern lighting fixtures, neutral colour palettes, and elegant decor throughout the house create a sense of timeless style and comfort. With spacious bedrooms, flexible living arrangements, and seamless indoor-outdoor connectivity, this semi-detached property offers a harmonious blend of practicality and sophistication - making it an exceptional choice for families or anyone seeking a stylish, move-in ready home.
Living Room
4.25m x 4.64m
Kitchen
2.59m x 4.25m
Conservatory
4.25m x 4.25m
Utility Room
1.65m x 3.56m
Bedroom
3.56m x 3.96m
Dressing Room
1.57m x 2.07m
Bedroom
2.34m x 2.59m
Bathroom
1.9m x 2.59m
Bedroom
3.62m x 4.25m
Garage
3.56m x 4.37m
What's included
Garden
Parking
Key Stats
Key Stats
TypeSemi-detached house
Living Area124 m²
Bedrooms3
Bathrooms2
HeatingGas Central
Location
Map loading soon
Neighborhood data on demand
Nearby essentials will load when this section comes into view.
Listed on
Mortgage calculator
Estimated monthly payment
2.404 €/mo
Down payment10 % · 48.559 €
48.559 €437.031 € loan
Term
Total repayable721.326 €
Interest rate4.40 %
Representative estimate · Landomo is not a mortgage broker. · Rates updated April 2026