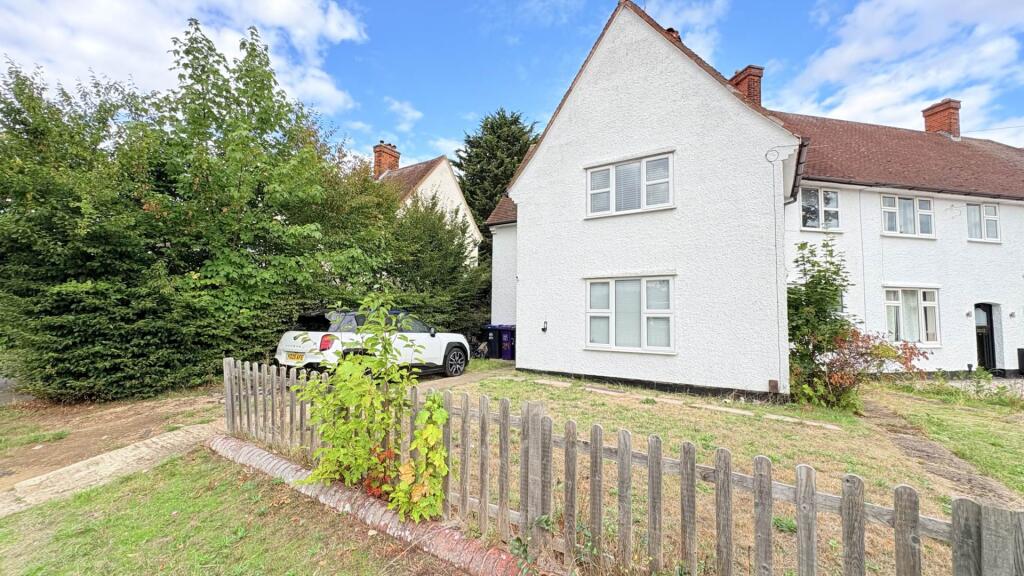
House for sale, 130 m²
Stevenage
3 bedrooms·1 bathroom
466.309 €
3.587 €/m²
Listed Sep 10, 2026
About this listing
This spacious end terrace property offers three double bedrooms, lounge, kitchen, dining room, cloakroom and larger than average bathroom. The property comes with a driveway for one car and planning permission to move it to the other side at the front if preferred.
Letchworth Garden City is home to the UK`s First Roundabout and is the original Garden City` offering residents the best of town and country living. The Town Centre is easily accessible boasting a wide variety of civic and recreational amenities, along with a good range of shopping facilities. There is excellent local schooling, and for commuters there is a mainline train station which connects to London Kings Cross, and excellent links to major roads particularly the A1M.
All information provided is given by the vendor.
Entrance Hall
Composite door to front aspect. Radiator. Tiled floor.
Cloakroom
Double glazed window to rear aspect. WC. Wash hand basin. Radiator. Tiled floor.
Lounge - 16'0" (4.88m) x 11'1" (3.38m)
Double glazed window to front and side aspect. Radiator. Wood floor.
Dining Room - 11'10" (3.61m) Max x 11'4" (3.45m)
Double glazed window to front aspect. Radiator. Wood floor.
Kitchen - 13'8" (4.17m) x 9'6" (2.9m)
Double glazed window to rear and side aspect. Fitted kitchen comprising of a range of wall and base units. Integrated oven/hob, dishwasher and washing machine. Tiled floor.
Rear Hall
Double glazed door to rear aspect. Pantry. Tiled floor.
Landing
Double glazed window to side aspect. Access to a loft.
Bedroom - 15'7" (4.75m) x 10'7" (3.23m)
Double glazed window to front aspect. Radiator. Wood floor.
Bedroom Two - 14'9" (4.5m) x 12'4" (3.76m)
Double glazed window to rear aspect. Radiator. Wood floor.
Bedroom Three - 15'2" (4.62m) x 10'6" (3.2m)
Double glazed window to front aspect. Radiator. Wood floor.
Bathroom
Double glazed window to side aspect. Bath. Shower cubicle. Wash hand basin. WC. Bidet. Radiator. Built in storage.
Front Garden
Large front lawn with pathway.
Rear Garden
Lawn with decking area, tap and side access.
Driveway
Driveway with parking for one car.
Outbuilding
Timber shed.
Planning Permission
Planning permission was granted to add a driveway on the other side of the front garden also.
Notice
Please note we have not tested any apparatus, fixtures, fittings, or services. Interested parties must undertake their own investigation into the working order of these items. All measurements are approximate and photographs provided for guidance only.
What's included
Terrace
Key Stats
Key Stats
TypeTerraced house
Living Area130 m²
Bedrooms3
Bathrooms1
HeatingDouble Glazing, Gas Central
Location
Map loading soon
Neighborhood data on demand
Nearby essentials will load when this section comes into view.
Listed on
Mortgage calculator
Estimated monthly payment
2.309 €/mo
Down payment10 % · 46.631 €
46.631 €419.678 € loan
Term
Total repayable692.685 €
Interest rate4.40 %
Representative estimate · Landomo is not a mortgage broker. · Rates updated April 2026