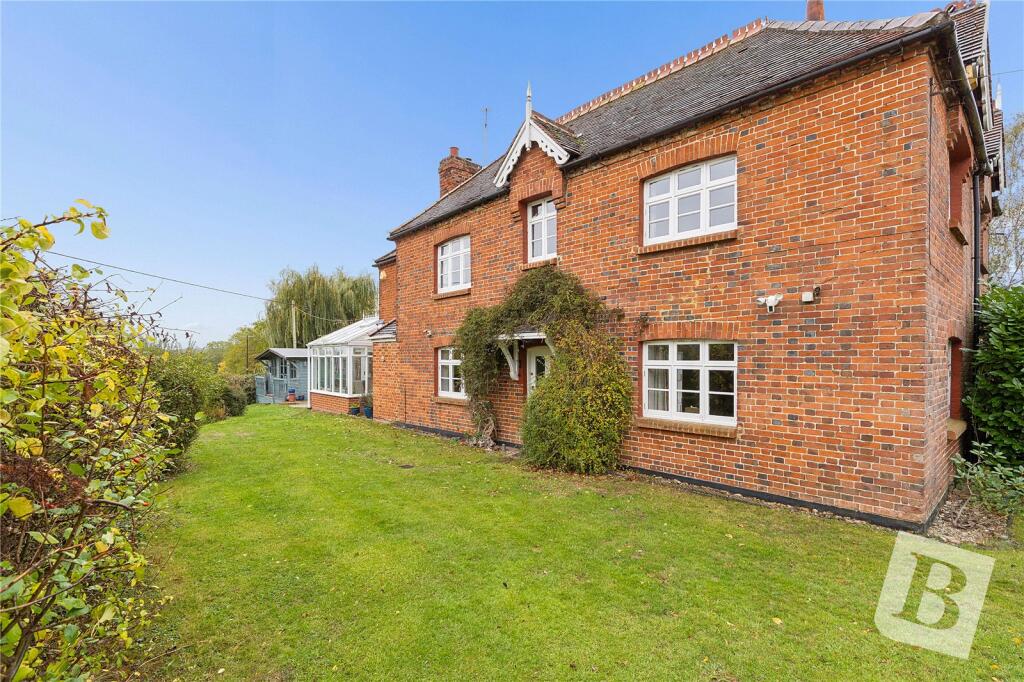
House for sale
Brentwood, Essex
2 bedrooms·1 bathroom
717.549 €
Listed Oct 31, 2026
About this listing
*GUIDE PRICE £600,000-£650,000*
*PERIOD HOME*
*CHARACTER AND CHARM*
*SEMI-RURAL SETTING SURROUNDED BY COUNTRYSIDE*
*DRIVEWAY PLUS DOUBLE GARAGE*
*SET BEHIND ELECTRIC GATE*
*BEAUTIFUL GARDEN ENCOMPASSING THE PROPERTY*
*SCOPE FOR EXTENSION (SUBJECT TO PLANNING PERMISSION)*
Overview & Location
'St Vincents Hamlets' is a charming, semi-rural enclave located just three miles west of Brentwood, Essex, offering an idyllic balance of country living and modern convenience. This picturesque settlement is defined by its sweeping green landscapes, historic period cottages and exclusive private residential estates. It is bordered by the expansive Weald Country Park and local attractions like Old MacDonald's Farm, providing residents with plenty of nearby outdoor leisure options. Despite its tranquil, leafy character, the hamlet remains exceptionally well-connected, sitting within easy reach of the M25 and A12, and just a short drive from Brentwood station's direct Elizabeth Line connections into central London.
Main Accommodation
Entrance via part glazed door to entrance hall.
Entrance Hall
Staircase ascending to first floor. Radiator. Doors to following accommodation.
Lounge
13' 10" x 12' 4"
Double glazed window to side elevation. Feature fireplace with log burning stove. Radiator. Exposed wood floor. Door to kitchen.
Kitchen
9' 11" x 8' 11"
Double glazed window to side elevation. Recess ceiling lights. Fitted with a range of Shaker style units with contrasting work surfaces and tiled splash backs. Inset sink unit with mixer tap. Integrated appliances include Hoover washer/dryer, fridge, Bosch slimline dishwasher and Rayburn Aga. Provision for low level freezer. Tiled floor.
Conservatory
11' 10" x 10' 2"
Double glazed windows to dual elevation with doors to rear garden. Wall mounted electric radiator. Wood effect floor.
Dining Room
12' 4" x 11' 0"
Double glazed windows to duale elevation. Feature fireplace with log burning stove. Radiator. Exposed wood floor.
Cloakroom
Suite comprises of pedestal wash hand basin and low level wc. Built-in storage cupboard.
First Floor
First Floor Landing
Double glazed window to side elevation. Access to loft. Radiator. Doors to following accommodation.
Bedroom One
14' 9" x 12' 9"
Double glazed window to side elevation. Feature fireplace. Built-in wardrobes. Door to ensuite bathroom.
Ensuite Bathroom
10' 0" x 8' 10"
Double glazed window to side elevation. Suite comprises of free standing bath, corner shower cubicle, vanity wash hand basin and low level wc. Feature fireplace. Wall mounted radiator with heated towel rail.
Bedroom Two
12' 9" x 11' 6"
Double glazed windows to dual elevation. Feature fireplace. Radiator.
Exterior
Rear Garden
The property features a beautiful wrap around garden measuring approximately 150ft from front boundary to rear boundary. Enjoys views over open countryside. Features include an attractive paved patio area, vegetable patch, timber outbuilding and tree and shrub borders.
Driveway
The property benefits from a gated driveway providing ample off street parking and serving a double garage.
Double Garage
Accessed via up and over doors. Currently used for storage. Power and lighting connected.
Agents Note
The council tax banding for this property set out on the council website is band E.
Buyers Information Pack
Please see below the link to access the Buyers Information Pack/TA forms.
ad72d2461ac
What's included
Garden
Garage
Parking
TypeSemi-detached house
Bedrooms2
Bathrooms1
HeatingOil
MunicipalityBrentwood
Location
Map loading soon
Neighborhood data on demand
Nearby essentials will load when this section comes into view.
Listed on
Mortgage calculator
Estimated monthly payment
3.553 €/mo
Down payment10 % · 71.755 €
71.755 €645.794 € loan
Term
Total repayable1.065.893 €
Interest rate4.40 %
Representative estimate · Landomo is not a mortgage broker. · Rates updated April 2026