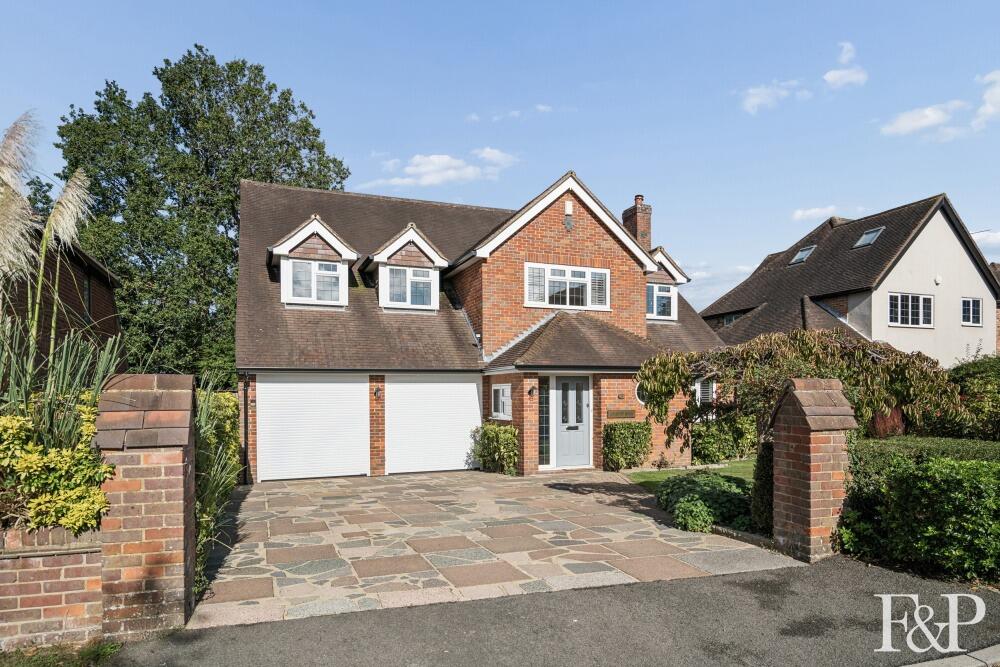
House for sale, 235 m²
Slough, Chalfont St Peter
5 bedrooms·2 bathrooms
1.362.801 €
5.800 €/m²
Listed Oct 7, 2026
About this listing
The Property - Andrew Riley of F&P Agency offers a modern 5 bedroom detached family home offers generously proportioned accommodation arranged across 2 floors, designed with family life in mind. Positioned on a sought-after road on the Chalfont Common side of the village, the property balances functional space with a welcoming atmosphere.
Ridgemount End enjoys a peaceful, private setting within the sought-after village of Chalfont St Peter and in proximity to extensive village amenities, numerous esteemed schools and the green spaces of the Chiltern Hills, which are designated as an Area of Outstanding Beauty.
Set in a prime cul-de-sac position, the house enjoys pleasant front and rear views. A welcoming lobby and hallway open to a dual-aspect open-plan living/dining room, organised in three zones and enhanced by French doors to the garden — an impressive space, ideal for everyday living and relaxed entertaining. The light, dual-aspect kitchen/breakfast room offers a comfortable setting for informal meals with views over the garden.
A separate family room adds valuable flexibility, lending itself beautifully to use as a TV/cinema room, playroom or study. A sizeable cloakroom with cupboards completes the ground floor.
Upstairs, five well-proportioned bedrooms and two bathrooms provide adaptable accommodation for family life or guests, including a spacious principal bedroom with en-suite, three generous doubles, and a large versatile single or occasional double currently used as a home office. Storage is generous throughout. Four of the five bedrooms have closets: the master bedroom has three closets. An extensive loft is shelved, lit, floored and insulated.
Garaging, Parking & Garden - The property also benefits from a double garage with an integrated utility area and direct access from the house. Outside, a driveway offers off-street parking alongside the front garden.
The rear garden features patios, lawn and flower beds, creating an inviting space for outdoor relaxation and dining as well as a play space for children. A lean-to greenhouse is a practical addition to the rear garden, which also has a separate shed.
Schooling - Local primaries, including Chalfont St Peter Infant School, Chalfont St Peter CofE Academy and Robertswood School, are complemented by prestigious independent schools such as St Mary’s, Maltman’s Green, Gayhurst and Thorpe House, among others. The area also benefits from proximity to Buckinghamshire’s renowned grammar system, with Dr Challoner’s Grammar School and Dr Challoner’s High School within reach.
Commuting - Excellent transport links include Chiltern Railways services from Gerrards Cross into London Marylebone, the Metropolitan Line at Chalfont Latimer and convenient access to the M40 and M25.
Special Note - Windows are double-glazed, leaded glass. Upgrades include new radiators (January 2025) and a boiler under British Gas warranty from December 2024.
Local Authority – Chiltern District Council / Bucks Country Council
Features and Services – Mains gas, electricity and water.
Viewing Arrangements - Prior to making an appointment to view, we strongly recommend that you discuss any particular points which are likely to affect your interest in the property with Andrew Riley who has seen the property in order that you do not make a wasted journey.
Tenure & Possession - The property is Freehold and offers vacant possession upon completion.
What's included
Terrace
TypeDetached house
Living Area235 m²
Bedrooms5
Bathrooms2
HeatingGas Central
Location
Map loading soon
Neighborhood data on demand
Nearby essentials will load when this section comes into view.
Listed on
Mortgage calculator
Estimated monthly payment
6.748 €/mo
Down payment10 % · 136.280 €
136.280 €1.226.521 € loan
Term
Total repayable2.024.391 €
Interest rate4.40 %
Representative estimate · Landomo is not a mortgage broker. · Rates updated April 2026