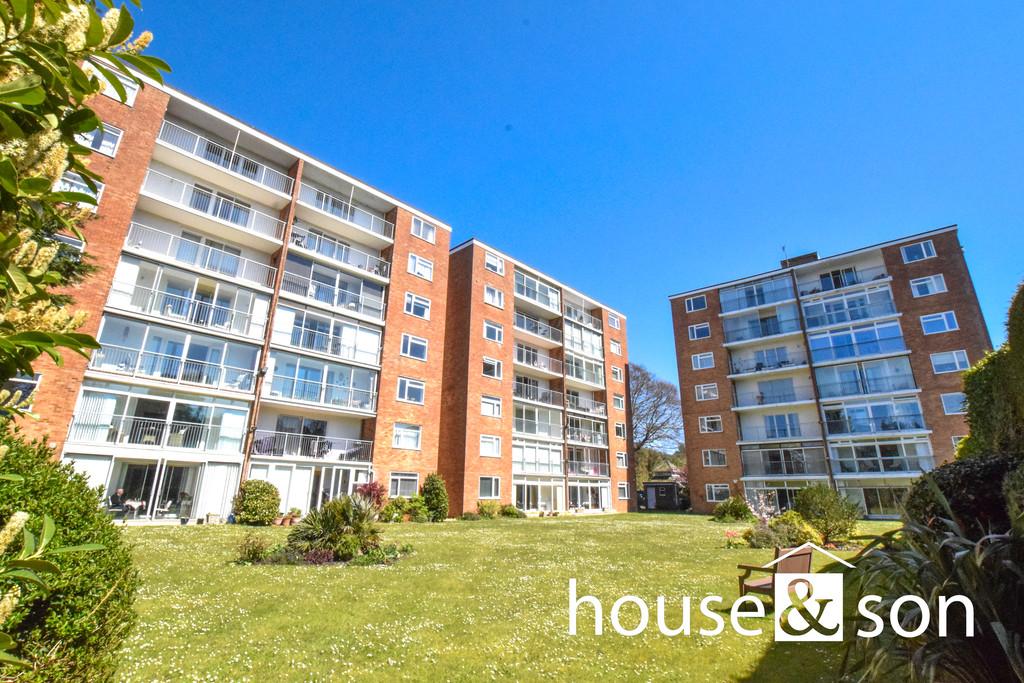
3-bed apartment for sale, 107 m²
Bournemouth
3 bedrooms·2 bathrooms
283.286 €
Listed Oct 3, 2026
About this listing
* EXCEPTIONAL WEST CLIFF VALUE * SALE BY INFORMAL TENDER * All Bids By 3pm On 12th October * GUIDE PRICE £240,000/£275,000+ House and Son are delighted to be offering a most rare opportunity, to purchase this spacious two- or three-bedroom apartment, with large South facing sun balcony, enjoying beautiful garden views. Set within Cedar Manor, a popular purpose-built development of 42 apartments; offering great convenience, being on a main Bus route; situated close to Westbourne Village, Bournemouth town centre, award winning beaches. Internally the property has a spacious feel throughout, with a good size hallway, as well having two storage cupboards, in addition to an airing cupboard. Double doors lead to a bright South facing sitting room, which leads to the large enclosed sun balcony. There is a good size kitchen with separate dining room off (or perfect as a 3rd bedroom), bedroom one with Jack and Jill ensuite bathroom, second double bedroom and a family shower room and wc. Benefits include, secure entry-phone system, lifts and stairs to all floors, double glazed windows, gas fired central heating, private lock up garage, attractive communal gardens and a visitor (permit) parking area. A really super-size property offered in excellent condition throughout. The perfect lock up and leave for those who love to travel; ideal investment to let, or as a permanent live in home! Offered with no forward chain. All viewings via the Sole Selling Agents. COMMUNAL HALL ENTRANCE HALL 23' 1" x 6' 8" max to 4' (7.04m x 2.03m max to 1.20m) LOUNGE DINING ROOM 18' 2" x 13' 10" (5.54m x 4.22m) BALCONY 20' 0" x 4' 6" (6.1m x 1.37m) DINING ROOM / BEDROOM 3 10' 5" x 9' 1" (3.18m x 2.77m) KITCHEN 14' 0" x 9' 0" (4.27m x 2.74m) BEDROOM ONE 19' 3" max including En Suite to 13' 10" x 14' 2" (5.87m x 4.22m x 4.32m) ENSUITE BATHROOM 9' 7" x 5' 0" to 7' 7" (2.92m x 1.52m to 2.31m) SHOWER ROOM & WC 5' 6" x 6' 9" to 3' 0" (1.68m x 2.06m to 0.91m) BEDROOM TWO 11' 9" x 10' 7" max (3.58m x 3.23m) COMMUNAL GARDENS AND VISITOR PARKING GARAGE TENURE AND CHARGES Leasehold: 133 years remining Service charge: per annum (to be confirmed) Council Tax: Band D £2265 per annum Energy Performance Rating: C Size 107 square metres AGENTS NOTE: We understand the Freeholder to the development has planning permission to develop the roof spaces of these buildings for further residential apartments. Purchasers and their solicitors should make their own enquiries prior to purchase. IMPORTANT NOTICE & DISCLAIMER Informal tenders are invited for this purchase subject to the following conditions: All offers must be submitted in writing using the official tender form and received by 3PM on 12nd October in a sealed envelope marked 'Cedar Manor Bid' to be delivered to our Lansdowne Office or via the secure email address: [use Contact Agent Button] The vendor reserves the right not to accept the highest, or any, offer received. The vendor reserves the right to withdraw the property from the market, accept prior offers or alter the tender deadline at any time, prior to agreement. All offers are made on a 'Subject to Contract' basis. No legal contract or obligation shall exist until a formal contract has been signed and exchanged by all parties. Bidders must provide written evidence of funding capacity (e.g., mortgage agreement in principle, bank statements) and the contact details of their acting solicitor at the time of submission. Suitable personal identity documents will also need to be presented to us at the office and a prior appointment is required. DISCLAIMER Please note that while every effort is made to ensure the accuracy of the information provided, errors and omissions can occasionally occur. The details supplied regarding lease terms are based on information obtained from the Land Registry and other relevant sources at the time of review. Any building alterations, consents, or planning permissions relating to the property have not been verified by House & Son. Verification of such matters, as well as confirmation of lease details and any other legal documentation, should be undertaken by the purchaser's or purchaser's legal representative prior to reliance or completion of any transaction. House & Son accepts no liability for any loss or inconvenience arising from reliance on information provided in error, save as otherwise required by law.
What's included
Balcony
Parking
Area107 m²
Bedrooms3
Bathrooms2
SubtypeStandard flat
Energy ClassC
HeatingGas Central
Location
Map loading soon
Neighborhood data on demand
Nearby essentials will load when this section comes into view.
Mortgage calculator
Estimated monthly payment
1.403 €/mo
Down payment10 % · 28.329 €
28.329 €254.957 € loan
Term
Total repayable420.810 €
Interest rate4.40 %
Representative estimate · Landomo is not a mortgage broker. · Rates updated April 2026