House for sale, 67 m²
Swansea, Blaenhonddan
4 bedrooms·2 bathrooms
867.277 €
12.945 €/m²
Listed Nov 5, 2026
About this listing
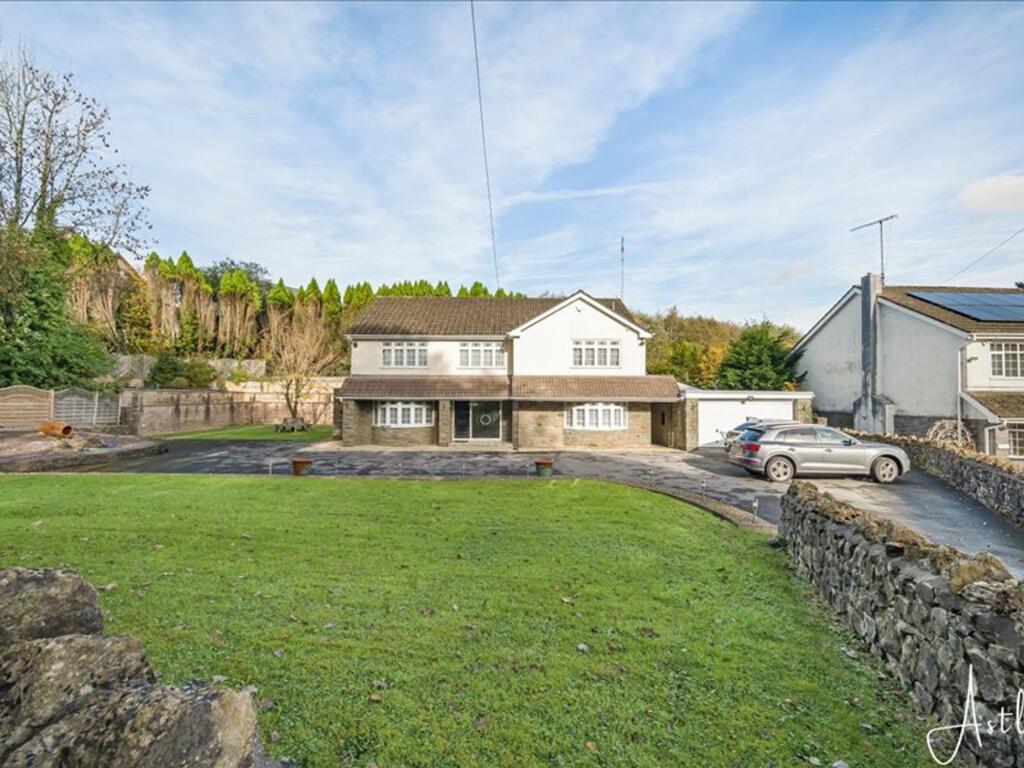
Situated within a generous plot in the sought after village of Bryncoch, this impressive detached home offers a wonderful combination of period character, spacious accommodation and exceptional leisure facilities. A particular highlight is the covered swimming pool complex, complete with hot tub, bar, shower and WC, providing a fantastic space for entertaining and relaxation. The property also benefits from extensive gardens, a Summer house, ample parking and a double garage.
The welcoming entrance hall features attractive Cherry Oak flooring and a charming stained glass window. Three reception rooms provide versatile family living space, including a lounge with bay window, feature fireplace and patio doors to the garden. The spacious kitchen and dining area offers a range of wooden units and integrated appliances, complemented by a useful ground floor cloakroom and additional storage.
To the first floor are four well proportioned double bedrooms, several with fitted wardrobes, with the principal bedroom enjoying double doors opening onto a rear balcony. The accommodation is completed by a family bathroom and a further bathroom.
Outside, the generous gardens feature artificial grass, a summer house with seating and the impressive covered swimming pool complex, creating a superb private leisure space.
Bryncoch offers local shops, cafés and public houses, with nearby schools including Bryncoch CIW Primary and Blaenhonddan Primary. Neath town centre provides further shopping and leisure facilities, while the surrounding countryside and Dyffryn Woods offer opportunities to enjoy the outdoors.
An excellent choice for families seeking generous living space, character and outstanding leisure facilities in a convenient village setting.
Main dwelling
Sweeping driveway with double garage
Entrance hall
3.07m x 5.03m
A stunning and welcoming entrance hallway, featuring beautiful Cherry Oak flooring that flows seamlessly throughout the ground floor. A charming stained-glass window to the front allows natural light to filter through, complemented by a radiator for added comfort.
Living room
4.32m x 7.28m
A beautifully presented front lounge, featuring a lovely bay window to the front which floods the room with natural light, alongside patio doors opening out onto the rear garden. The room benefits from two radiators, an electric fire with an attractive decorative mantle, elegant coving and double doors leading through to the versatile playroom/snug, creating a wonderful flow between the living spaces.
Snug/playroom
3.93m x 4.62m
A bright and inviting room featuring a lovely bay window to the rear, allowing plenty of natural light to fill the space. The room also benefits from a radiator and a door leading through to the hallway.
Lounge
4.01m x 3.93m
A charming and light-filled room featuring a beautiful bay window to the front, creating a bright and welcoming atmosphere. A feature fireplace with an attractive mantle provides an elegant focal point, complemented by a radiator for added comfort.
Cloakroom
0.99m x 1.33m
A convenient ground floor WC comprising a low-level WC and wash hand basin, with fully tiled walls and a radiator. Adjacent to the WC is a useful separate storage area, offering the perfect space for coats, shoes and everyday essentials.
Kitchen
4.25m x 5.3m
A well-appointed kitchen featuring a range of attractive wooden wall and base units, providing ample storage and worktop space. Integrated appliances include a fridge, electric hob, electric oven and built-in microwave, alongside a sink with drainer. The room is finished with tiled flooring and walls, recessed ceiling spotlights and a radiator. A lovely rear-facing bay window allows plenty of natural light to flood the space, creating a bright and practical environment.
Landing
3.88m x 6.71m
A spacious landing benefiting from three useful storage cupboards, one of which houses the water tank. There is also a radiator, a front-facing window providing natural light and an attic hatch offering access to the loft space.
Bedroom 1
3.86m x 7.09m
A spacious and well-appointed bedroom featuring double doors opening onto a rear-facing balcony, providing a lovely spot to enjoy the outdoor space. The room also benefits from fitted units and wardrobes, a further window to the front allowing plenty of natural light, and a radiator.
En suite
2.89m x 3.93m
A spacious and luxurious bathroom featuring a double sink with elegant ornate taps, a low-level WC, bidet and a large jacuzzi-style bath. There is also an ornate corner shower cubicle, a rear-facing window providing natural light and a radiator, completing this well-appointed bathroom.
Bedroom 2
4.66m x 3.67m
A well-proportioned bedroom featuring a range of built-in units and wardrobes, providing excellent storage space. The room is further complemented by a front-facing window, allowing natural light to fill the space, and a radiator for added comfort.
Bedroom 3
2.84m x 3.9m
A well-presented bedroom featuring a range of built-in units and wardrobes, offering excellent storage solutions. A rear-facing window allows natural light to brighten the room, while a radiator provides added comfort.
Bedroom 4
4.01m x 3.02m
A bright and comfortable room featuring a rear-facing window, allowing natural light to fill the space, along with a radiator for added warmth.
Bathroom
A well-appointed bathroom featuring a corner bath and vanity sink unit, alongside a low-level WC. The room benefits from fully tiled walls for a stylish and practical finish, with a side-facing window providing natural light and ventilation.
Garden
A truly impressive outdoor space boasting a large garden with low-maintenance artificial grass extending around the side and rear of the property. The garden features a fantastic summer house with seating, alongside an exceptional indoor swimming pool complex, complete with a hot tub, bar area, shower and WC. An ideal space for entertaining, relaxing and enjoying year-round leisure and luxury.
Parking - Double garage
Large, sweeping driveway to the front and the side with ample parking. Garage with utility area to the side sink with drainer, washing machine, tumble dryer and fridge freezer. Electric doors to the garage.
What's included
Balcony
Garage
Pool
TypeDetached house
Living Area67 m²
Bedrooms4
Bathrooms2
HeatingGas Central
Location
Map loading soon
Neighborhood data on demand
Nearby essentials will load when this section comes into view.
Listed on
Mortgage calculator
Estimated monthly payment
4.294 €/mo
Down payment10 % · 86.728 €
86.728 €780.549 € loan
Term
Total repayable1.288.308 €
Interest rate4.40 %
Representative estimate · Landomo is not a mortgage broker. · Rates updated April 2026