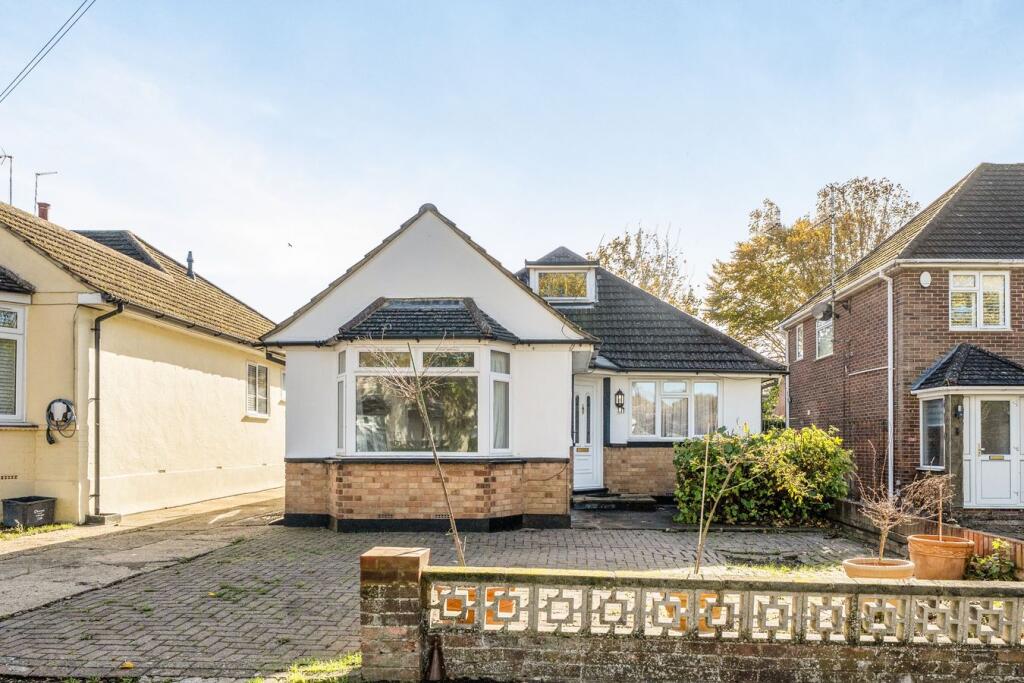
House for sale
Luton
4 bedrooms·1 bathroom
540.184 €
Listed Oct 30, 2026
About this listing
A DETACHED FOUR-BEDROOM BUNGALOW – OFFERED WITH NO ONWARD CHAIN
Offering generous and versatile accommodation throughout, this detached four-bedroom bungalow presents an excellent opportunity for buyers seeking spacious and convenient single-storey living. Offered with no onward chain, an early viewing is highly recommended.
Entrance
UPVC double glazed door leading into all rooms. Radiator. Loft access.
Living Room
16' 7" x 11' 5" (5.05m x 3.48m) Double glazed French doors leading to rear garden. Wood surround feature fireplace. Radiator
Kitchen/Diner
13' 1" x 11' 3" (3.99m x 3.43m) Fitted range of eye and base level units with roll edge work surfaces over. Built in oven and hob with stainless steel extractor over. Wall mounted boiler. Stainless steel sink and drainer unit with mixer tap over. Plumbing and space for washing machine. Space for fridge. Radiator. Dual aspect double glazed windows to rear and side aspect.
Bedroom 1
13' 10" x 11' 3" (4.22m x 3.43m) into bay. Double glazed bay window to front. radiator.
Bedroom 2
9' 8" x 8' 5" (2.95m x 2.57m) Double glazed window to side aspect. Door to storage cupboard housing meter. Radiator.
Bedroom 3
8' 6" x 7' 8" (2.59m x 2.34m) Double glazed window. Radiator.
Bedroom 4/Dining Room
9' 6" x 8' 11" (2.90m x 2.72m) Double glazed windows to front aspect. Radiator.
Bathroom
Four piece suite comprising: Fully tiled shower cubicle, panel enclosed bath with hand held shower. Pedestal wash hand basin, low level WC. Radiator. Mirrored wall cabinet. Obscure double glazed window to side aspect.
Rear Garden
Mainly laid to lawn with established trees & hedges. Personal door leading to garage. Side access leading to front aspect.
Front Garden
Block paved area providing off road parking leading to front door. Driveway leading to garage.
Garage
22' 5" x 8' 10" (6.83m x 2.69m) Single garage, up and over door.
Agents Note
ANTI-MONEY LAUNDERING (AML) & IDENTITY CHECKS
In accordance with the Money Laundering Regulations, all buyers are required to complete AML and identity verification checks.
These checks are carried out on our behalf by Lifetime Legal. A fee of £60 including VAT per transaction is payable as part of the purchase process. For further information, please speak to a member of our team.
For all your mortgage needs contact Dawn Olney at Mortgage Vision on or email: .
What's included
Garden
Parking
TypeDetached house
Bedrooms4
Bathrooms1
HeatingAsk Agent
Location
Map loading soon
Neighborhood data on demand
Nearby essentials will load when this section comes into view.
Listed on
Mortgage calculator
Estimated monthly payment
2.675 €/mo
Down payment10 % · 54.018 €
54.018 €486.166 € loan
Term
Total repayable802.424 €
Interest rate4.40 %
Representative estimate · Landomo is not a mortgage broker. · Rates updated April 2026