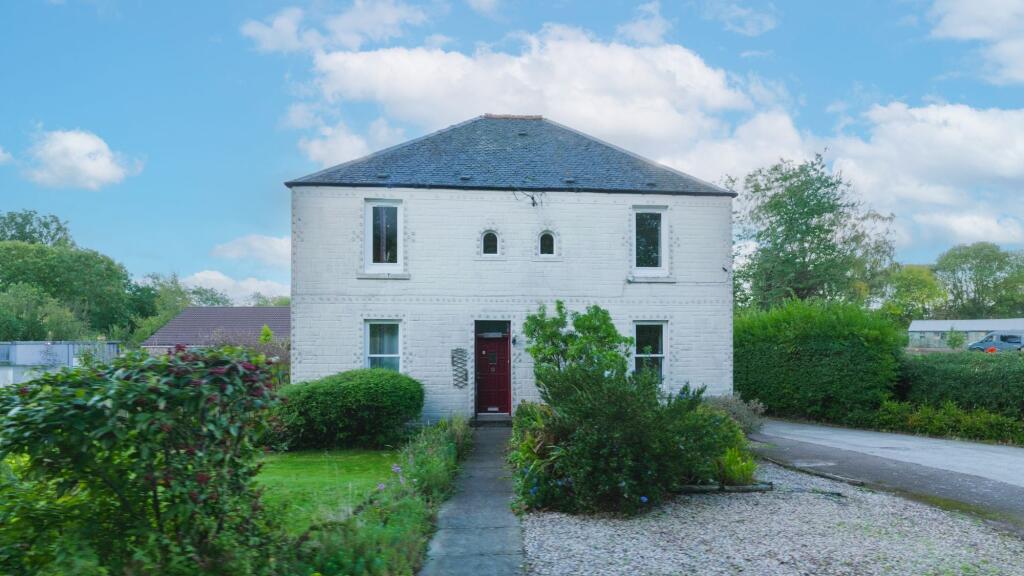
3-bed apartment for sale, 127 m²
Edinburgh
3 bedrooms·2 bathrooms
334.416 €
2.634 €/m²
Listed Oct 10, 2026
About this listing
This exquisite gem of a residence, a three bedroom Double upper maisonette Flat combines elegant period exterior design, combined with practical modern interior, offering an exceptional home nestled in the tranquil semi-rural hamlet setting of Faucheldean within easy reach of Winchburgh and is well placed for easy commuting to both Edinburgh and Glasgow.
Entered by stylish patio doors providing direct access to the delightful Sun Room which boasts a south-facing orientation, offering a tranquil spot to enjoy morning coffee or unwind with a book while enjoying the natural light. The spacious Lounge is bathed in south-facing light, featuring a striking focal fireplace that creates a welcoming atmosphere for relaxing or entertaining. The creatively designed Kitchen and dining area provides an ideal setting for gatherings, with ample space for both cooking and dining.
Two further bedrooms are located on this level which provide flexible accommodation, suitable for family, guests, or a home office. The main Bathroom featuring a luxurious roll top bath, perfect for unwinding after a busy day. Throughout the property, tasteful décor and thoughtful touches blend seamlessly to create a sophisticated yet welcoming home.
The spacious Principal Bedroom is located on the upper floor and is bathed in glorious natural light via south facing velux window and benefits from a stylish En-suite Shower room, ensuring privacy and comfort.
Externally, the fully enclosed private garden offers a wonderful extension of the living space, ideal for both relaxation and entertaining. An area of paving provides the perfect setting for garden furnishings, allowing for al fresco dining or simply enjoying the peaceful surroundings. Adjacent lawned sections offer space for children to play or for keen gardeners to add their own touches. The garden’s secure boundaries ensure a sense of privacy and tranquility, making it a true retreat from the bustle of daily life.
For added convenience, the property includes one allocated parking space within the shared driveway. The combination of a beautifully maintained garden and dedicated parking enhances the appeal of this unique home, offering both practicality and style.
With its idyllic setting, generous outside space, and thoughtfully designed interiors, this property presents a unique opportunity to enjoy premium living in a sought-after location.
SERVICES
Mains water, Drainage - Shared Septic Tank. Heating - Oil Fired Combi Boiler - Oil Tank located in Garden.
EPC Rating: D
Sun Room
3.1m x 3.66m
The Sun Room offers south facing orientation with front and side windows and additional velux windows providing an abundance of natural light and scenic views over the garden and beyond creating an ideal room for relaxation.
Lounge
4.14m x 4.93m
A delightful room offering south-facing window formation creating a bright and airy feel to the room. Stylish feature fire place and surround creating a focal point. The room offers generous proportions offering versatility of furniture configuration.
Kitchen/Diner
3.66m x 4.88m
This well appointed Kitchen/Diner features a generous range of fitted base and wall mounted cabinetry with additional Breakfast Bar area and ample space for dining furniture. The perfect location for sociable gatherings and entertaining.
Bathroom
1.6m x 3.56m
Featuring stylish three piece suite comprising roll-top bath, wash hand basin and Wc. Large window provides both natural light and ventilation.
Bedroom Two
2.79m x 3.79m
A well proportioned double bedroom offering neutral decor and carpeting. Large window providing lovely natural light and views towards woodland.
Bedroom Three
2.44m x 3.66m
Bedroom Three offers neutral decor and carpeting. Side facing window overlooking the private garden. The room offers ample space for a configuration of free standing furniture.
Upper Level
Stylish turn-staircase leading to upper level. Spacious walk in storage cupboard located on upper hall
Primary Bedroom
4.62m x 5.05m
This impressively spacious Primary Bedroom is located on the upper floor providing a perfect retreat. The room features dual aspect velux windows providing an abundance of light. The room offers neutral decor and carpeting.
En-suite
2.39m x 2.56m
Spacious en-suite features double shower enclosure, pedestral wash hand basin and Wc. Velux window providing natural light and ventilation. Tiling to floor and walls.
Garden
The fully enclosed private garden offers area of paving ideal of garden furnishings together with adjacent lawned areas.
Parking - Allocated parking
The property has one allocated parking space located within the shared driveway.
Area127 m²
Bedrooms3
Bathrooms2
SubtypeStandard flat
Energy ClassD
HeatingOil
Location
Map loading soon
Neighborhood data on demand
Nearby essentials will load when this section comes into view.
Listed on
Mortgage calculator
Estimated monthly payment
1.656 €/mo
Down payment10 % · 33.442 €
33.442 €300.974 € loan
Term
Total repayable496.762 €
Interest rate4.40 %
Representative estimate · Landomo is not a mortgage broker. · Rates updated April 2026