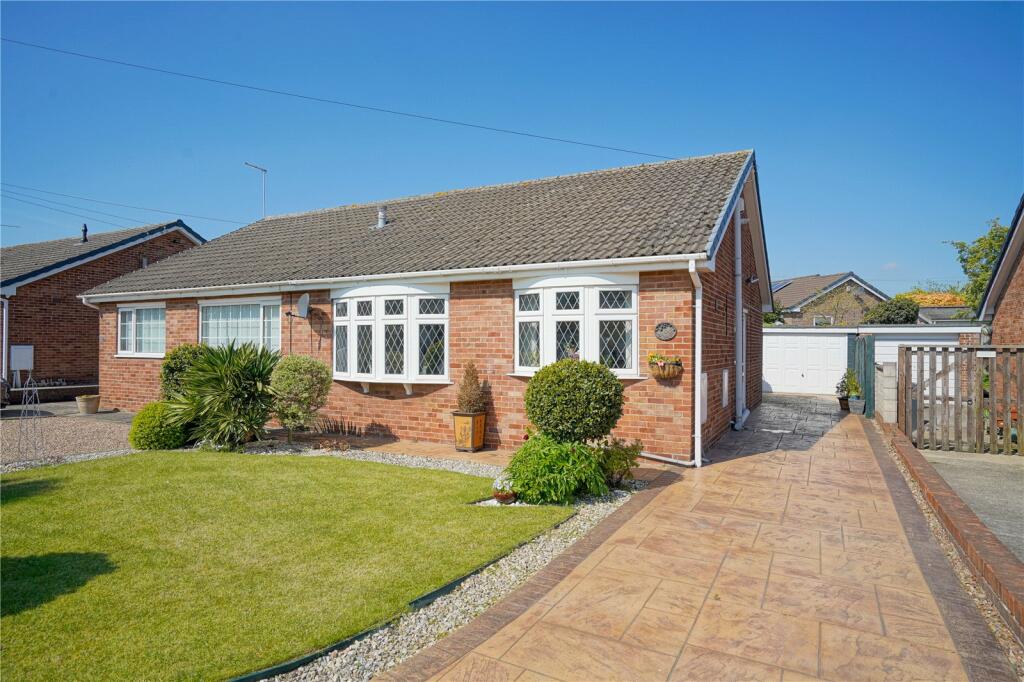
House for sale
Doncaster, Tickhill
1 bedroom·1 bathroom
262.734 €
Listed Aug 26, 2026
About this listing
BOASTING EXEMPLARY STANDARDS THROUGHOUT! SOUGHT AFTER LOCATION, A FORMER TWO BEDROOM SEMI DETACHED BUNGALOW NOW ENJOYING TWO RECEPTION ROOMS AND ONE DOUBLE BEDROOM, DRIVEWAY & GARAGE, CLOSE TO VILLAGE AMENITIES, A MUST VIEW HOME!
A beautifully appointed former two bedroom semi detached bungalow in this ever sought after location that is just a stone’s throw away from a range of comprehensive amenities in the village of Tickhill. The home now enjoys two reception rooms along with one double bedroom and boasts exemplary standards throughout. The accommodation briefly comprises an entrance hallway, lounge, dining room, fitted kitchen and a conservatory. In addition there is a double bedroom and a bathroom. Outside, there are well maintained, attractive gardens to the front and rear. Ample off road parking is provided by a driveway and garage. Avoid disappointment and book a viewing today!
Entrance Hall
With side facing UPVC double glazed entrance door, two storage cupboards, radiator, access to the loft that is boarded and houses the central heating boiler. Doors open to the kitchen, dining room, bedroom and bathroom.
Dining Room
4.11 x 2.64 - Having coving to the ceiling and a radiator. Rear facing UPVC double glazed French doors open to the conservatory and double glass panelled doors open to the lounge.
Lounge
4.82 x 3.34 - (The latter measurement reduces to 2.75) A well presented room with a limestone fire surround, hearth and back incorporating a modern electric fire. Having coving to the ceiling, front facing UPVC double glazed window and a radiator.
Conservatory
4.85 x 1.99 - Side and rear facing UPVC double glazed windows, wood effect laminate flooring and a radiator. Rear facing UPVC double glazed French doors open to the rear garden.
Kitchen
2.81 x 2.65 - Fitted with a range of all mounted and base level units with granite work surfaces incorporating a sunken one and a half bowl stainless steels ink with mixer tap. There is an integrated four ring gas hob with extractor hood over, built in double electric oven, fridge, dishwasher and dryer. Having downlights to the ceiling, tiling to the floor and a front facing UPVC double glazed window.
Bedroom
3.36 x 3.06 - (The first measurement is taken to the back of the fitted wardrobe) having coving to the ceiling, fitted wardrobe and a radiator. Rear facing UPVC double glazed French doors open to the conservatory.
Bathroom
1.87 x 1.70 - Fitted with a white suite comprising a panelled bath, vanity wash hand basin and a low flush WC. Having tiling to splashback height and to the floor, downlights to the ceiling, side facing UPVC double glazed window and a radiator.
Outside
To the front is a pleasant lawned garden with a variety of shrubs. A patterned concrete driveway provides off road parking and in turn leads to the garage. At the rear is a beautifully appointed and enclosed garden with a patterned concrete seating area overlooking a well tended lawn with a gravelled border and a flagged patio.
What's included
Garden
Garage
Parking
TypeBungalow
Bedrooms1
Bathrooms1
HeatingAsk Agent
Location
Map loading soon
Neighborhood data on demand
Nearby essentials will load when this section comes into view.
Listed on
Mortgage calculator
Estimated monthly payment
1.301 €/mo
Down payment10 % · 26.273 €
26.273 €236.461 € loan
Term
Total repayable390.282 €
Interest rate4.40 %
Representative estimate · Landomo is not a mortgage broker. · Rates updated April 2026