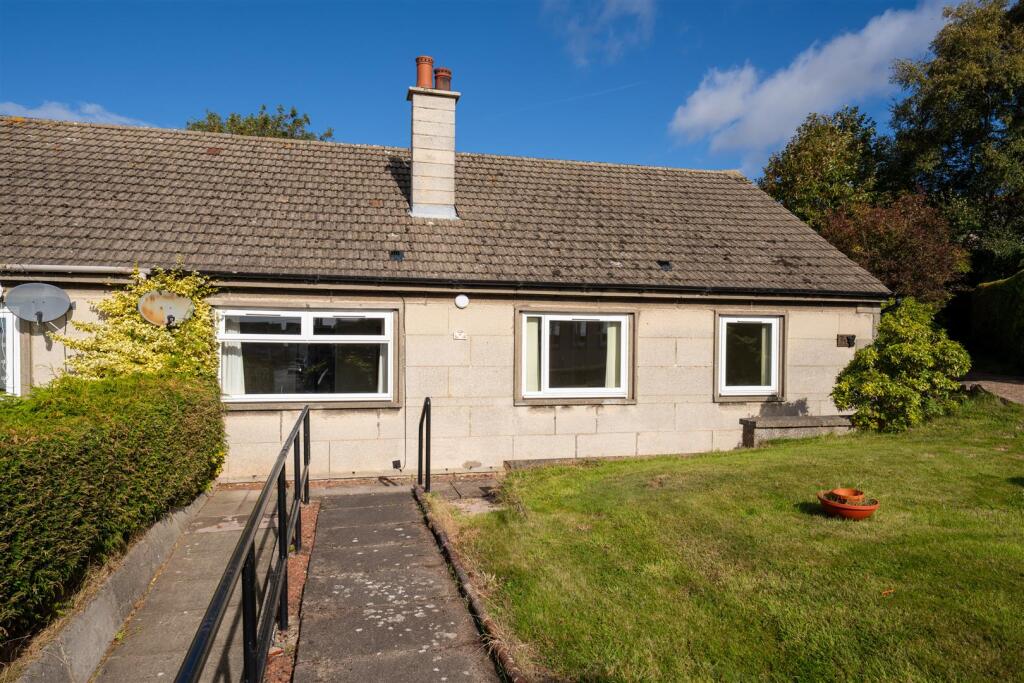
House for sale
Chirnside, Stuartslaw
3 bedrooms·2 bathrooms
153.157 €
Listed Oct 4, 2026
About this listing
A semi detached bungalow enjoying a private corner plot location, close to village amenities and local primary school. Offering good internal proportions and easy opportunities for a purchaser to complete some cosmetic upgrades to suit their own specification
Occupying a nicely sized corner plot, 21 Lammerview is a well-proportioned three bedroom semi-detached bungalow. The level of accommodation makes this property perfectly suited to families, couples or those specifically looking for one level living; all village amenities and the local primary school are within walking distance and the cul de sac position affords ample residents parking. Having been well maintained, there are some aspects of the bungalow that would now benefit from some basic cosmetic upgrading which provides the purchaser with an easy opportunity to make a very comfortable and well-appointed home.
Location - Local shopping, primary and nursery schooling is available at Chirnside with the main shops and the east coast rail connection some 12 miles away at Berwick upon Tweed. The county town of Duns is five miles west with its recently built state of the art secondary school whilst Edinburgh is approx 50 miles and one hour by car via the A1. The area is famous for country pursuits with fishing on the nearby Whiteadder Water and the famous River Tweed and provides ideal walking and horse country in the Cheviot and Lammermuir hills.
Highlights - •Private corner position
•Quiet cul de sac
•Good internal proportions
•Easy opportunities to upgrade
•Close to local primary school
•Conveniently placed for village amenities
Accommodation Summary - Entrance Hall, Lounge, Breakfasting Kitchen, Three Bedrooms (one with en-suite shower room) and Family Bathroom
Accommodation - Overlooking the private front garden, the lounge is a bright room with a sunny south facing aspect and a feature fireplace creating a pleasant focal point. Branching off to the rear is the breakfasting kitchen which gives a direct connection to the gardens beyond. Providing space for every day dining and currently fitted with a range of wall and base units providing good storage.
The bedrooms are positioned along the hallway, each a bright double room with outlooks over the gardens, The bedroom to the rear has been altered to provide an en-suite shower room which has been finished in the style of a wet room, whilst there is also a family bathroom with white suite and shower over the bath.
External - The gardens extend to three sides of the bungalow and are largely laid to lawn, affording lots of scope to create a family friendly environment or for further landscaping. The hedged and fenced surrounds ensure good privacy and there are useful outhouses for storage.
Services - Mains water, electricity and drainage. Double glazing. Electric heating.
Additional Information - The sale shall include all carpets and floor coverings, light fittings, kitchen fittings and bathroom fittings. The bungalow is of Orlit construction
Council Tax - Band B
Energy Efficiency - Rating E
Viewing & Home Report - A virtual tour is available on Hastings Legal web and YouTube channel - please view this before booking a viewing in person. The Home Report can be downloaded from our website or requested by email
Alternatively or to register your interest or request further information, call - lines open 7 days a week including evenings, weekends and public holidays.
Price & Marketing Policy - Offers over £130,000 are invited and should be submitted to the Selling Agents, Hastings Property Shop, 28 The Square, Kelso, TD5 7HH, , Email - . The seller reserves the right to sell at any time and interested parties will be expected to provide the Selling Agents with advice on the source of funds with suitable confirmation of their ability to finance the purchase.
What's included
Garden
Parking
TypeSemi-detached house
Bedrooms3
Bathrooms2
HeatingAsk Agent
MunicipalityChirnside
Location
Map loading soon
Neighborhood data on demand
Nearby essentials will load when this section comes into view.
Listed on
Mortgage calculator
Estimated monthly payment
758 €/mo
Down payment10 % · 15.316 €
15.316 €137.841 € loan
Term
Total repayable227.509 €
Interest rate4.40 %
Representative estimate · Landomo is not a mortgage broker. · Rates updated April 2026