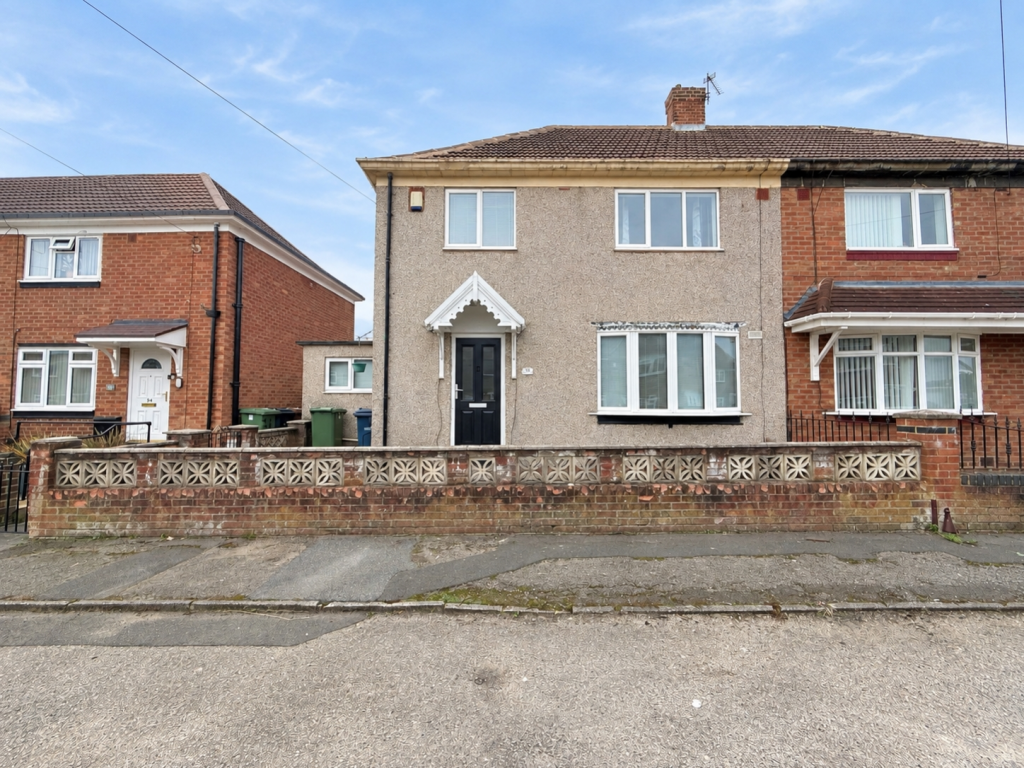
House for sale
Sunderland, North East
3 bedrooms·1 bathroom
159.348 €
Listed Sep 28, 2026
About this listing
A well presented three bedroom semi detached family home offered for sale with no onward chain, ideally suited to first time buyers and home movers alike. Situated in a popular residential area close to local amenities, schools and excellent transport links, this property offers spacious and versatile accommodation throughout. The accommodation briefly comprises an entrance hall with stairs leading to the first floor, a comfortable lounge and a fitted kitchen which provides access to a second reception room. Double doors from the second reception room open into the conservatory, creating an ideal space for relaxing or entertaining, with direct access to the rear garden. The kitchen also leads to a useful utility room, which houses a brand new combi boiler and provides additional access to the rear of the property. To the first floor, the landing leads to three well proportioned bedrooms, a newly installed modern bathroom suite and a separate WC. A further staircase access point from the landing leads to the loft space, which benefits from a Velux window and flooring, offering excellent storage potential. Externally, the rear garden is mainly laid to lawn and enjoys gated side access. The property further benefits from double glazing and gas central heating. Early viewing is highly recommended to appreciate the space and potential on offer.
Entrance Hallway
Lounge
3.26m x 4.34m - 10'8" x 14'3"
Kitchen
2.88m x 3.11m - 9'5" x 10'2"
Utility
2m x 2.42m - 6'7" x 7'11"
Dining Room
2.86m x 3.13m - 9'5" x 10'3"
Conservatory
2.91m x 2.84m - 9'7" x 9'4"
First Floor Landing
Bedroom One
4.44m x 3.1m - 14'7" x 10'2"
Bedroom Two
3.14m x 3.2m - 10'4" x 10'6"
Bedroom Three
2.24m x 3.11m - 7'4" x 10'2"
Bathroom
1.75m x 1.51m - 5'9" x 4'11"
Separate W.C
1.75m x 0.78m - 5'9" x 2'7"
Externally
What's included
Garden
TypeSemi-detached house
Bedrooms3
Bathrooms1
HeatingAsk Agent
Location
Map loading soon
Neighborhood data on demand
Nearby essentials will load when this section comes into view.
Listed on
Mortgage calculator
Estimated monthly payment
789 €/mo
Down payment10 % · 15.935 €
15.935 €143.413 € loan
Term
Total repayable236.705 €
Interest rate4.40 %
Representative estimate · Landomo is not a mortgage broker. · Rates updated April 2026