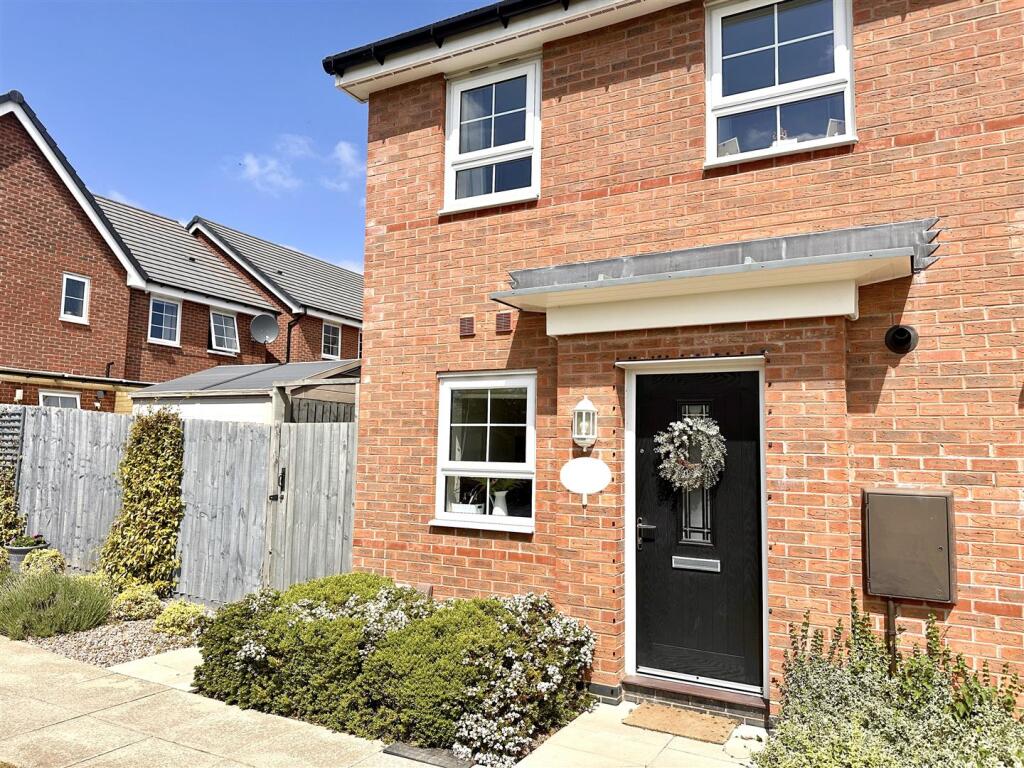
House to rent, 77 m²
Coventry
2 bedrooms·2 bathrooms
1.188 €/mo
15 €/m²
Listed Oct 13, 2026
About this listing
Nestled in a quiet corner of Camp Hill is this beautifully maintained two bedroom semi-detached house on Darter View. With open views to the front of the property, this home is a must see. The property comprises spacious living room, well appointed kitchen, downstairs WC, master bedroom with en-suite and storage space, a good sized second bedroom and a family bathroom. Close to local amenities and with a good public transport and road network into Nuneaton Town Centre, this home has much to offer. Viewing is advised to appreciate this well presented home.
Holding Deposit: £230.00
Deposit: £1153.00
Council Tax Band: B
EPC Grade: B
Entrance - Property has a welcoming facade with parking for two cars and a stunning view out over the fields.
Kitchen - 3.065 x 1.868 (10'0" x 6'1") - Modern kitchen with sleek white cabinets, space for appliances and views out over the fields.
Downstairs Wc - 1.608 x 0.917 (5'3" x 3'0") - A handy downstairs WC with sink.
Lounge & Dining Area - 5.649 x 3.935 (max) (18'6" x 12'10" (max)) - Beautiful and serene lounge dining area. Spacious with room for sofas, dining table and any other furniture. Patio doors allowing plenty of natural daylight in.
Master Bedroom - 3.641 x 3.865 (max) (11'11" x 12'8" (max)) - Generous and modern master room with sliding glass door wardrobe and en-suite.
En-Suite - 1.642 x 1.899 (max) (5'4" x 6'2" (max)) - Handy en-suite with toilet, sink unit and modern tiled shower.
Second Bedroom - 2.429 x 3.935 (7'11" x 12'10") - Another generous double room with beautiful views out the front of the property onto the natural landscape.
Family Bathroom - 2.081 x 1.902 (6'9" x 6'2") - Modern and stylish family bathroom with sink, toilet and bath with shower over.
Agents Notes - Floor plans are for identification purposes only and not to scale. All room measurements in these lettings details are approximate and are usually stated in respect to the furthest point in the room. Subjective comments in these details are the opinion of KEY Estate Agents at the time these details were prepared, these opinions may vary from your own. Photos, floorplans and videos used within these details are under copyright to KEY Estate Agents and under no circumstances are to be reproduced by a third party without prior permission.
What's included
Garden
TypeSemi-detached house
Living Area77 m²
Bedrooms2
Bathrooms2
HeatingGas Central
Deposit1.369 €
Location
Map loading soon
Neighborhood data on demand
Nearby essentials will load when this section comes into view.