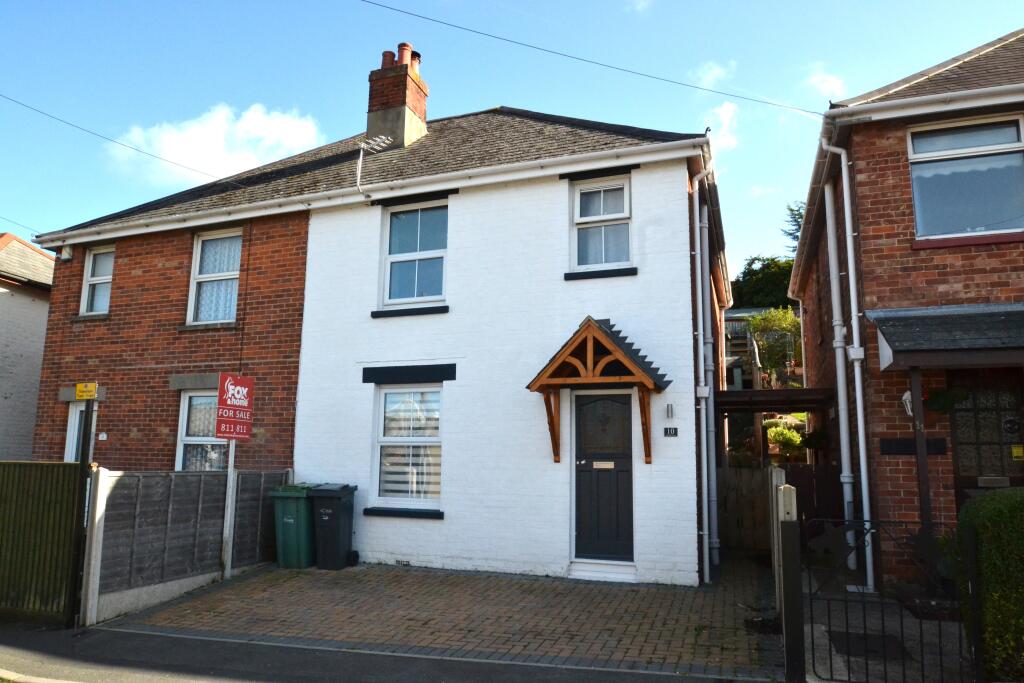
House for sale
Ryde, Oakfield
3 bedrooms·1 bathroom
263.751 €
Listed Oct 20, 2026
About this listing
Offered with vacant possession this lovely three bedroom semi detached family home is conveniently located on the outskirts of Ryde Town and close to amenities and transport links. The bright and airy accommodation has been extensively refurbished in recent years and offers a large open plan kitchen/diner. ideally suited to modern day living. Benefits UPVC double glazing, two parking spaces and a terrace garden with lovely views from the top.
Entrance Hall:
Stairs to first floor. Radiator. Tiled hallway. Built in under stairs cupboard.
Lounge: 12'0 x 10'10 max (3.66m x 3.30m max )
Wooden floor. Log burner set into brick built fireplace with tiled hearth. UPVC double glazed window to the front.
Kitchen/Diner: 16'9 x 11'7 (5.11m x 3.53m)
A light and airy open plan space with a range of fitted base and wall units with built in drawers and work surface. Multifuel burner with exposed brick chimney breast., and Butler sink. Tiled flooring. Two windows to the rear. Gas fired boiler. Obscured glazed door to the side.
First Floor
Loft access. Radiator. Window to the side. Over stairs cupboard. Access to part boarded loft space.
Bedroom One: 12'1 x 11'0 max (3.68m x 3.35m max )
Window to the front. Stripped wood flooring.
Bedroom Two 11'7 x 9'10 (3.53m x 3.00m)
Window to the rear. Stripped wood flooring. Feature cast iron fireplace.
Bedroom Three 8'4 x 6'5 (2.54m x 1.96m)
Window to the rear. Stripped wood flooring.
Bathroom:
White suite comprises panelled bath with electric shower over, pedestal wash hand basin and low level WC. Window to the front. Tiled floor.
Outside:
A blocked paved driveway to the front provides space for one vehicle plus, an additional space owned by the property is situated opposite. Gated side access to a terraced rear garden with decking areas and small lawn. From the top level there are views across rooftops of the Solent and Spinnaker tower. Two timber sheds.
Tenure: Freehold
Council Tax: B
EPC Rating: E
What's included
Garden
Parking
TypeSemi-detached house
Bedrooms3
Bathrooms1
Energy ClassE
HeatingAsk Agent
MunicipalityRyde
Location
Map loading soon
Neighborhood data on demand
Nearby essentials will load when this section comes into view.
Listed on
Mortgage calculator
Estimated monthly payment
1.306 €/mo
Down payment10 % · 26.375 €
26.375 €237.376 € loan
Term
Total repayable391.793 €
Interest rate4.40 %
Representative estimate · Landomo is not a mortgage broker. · Rates updated April 2026