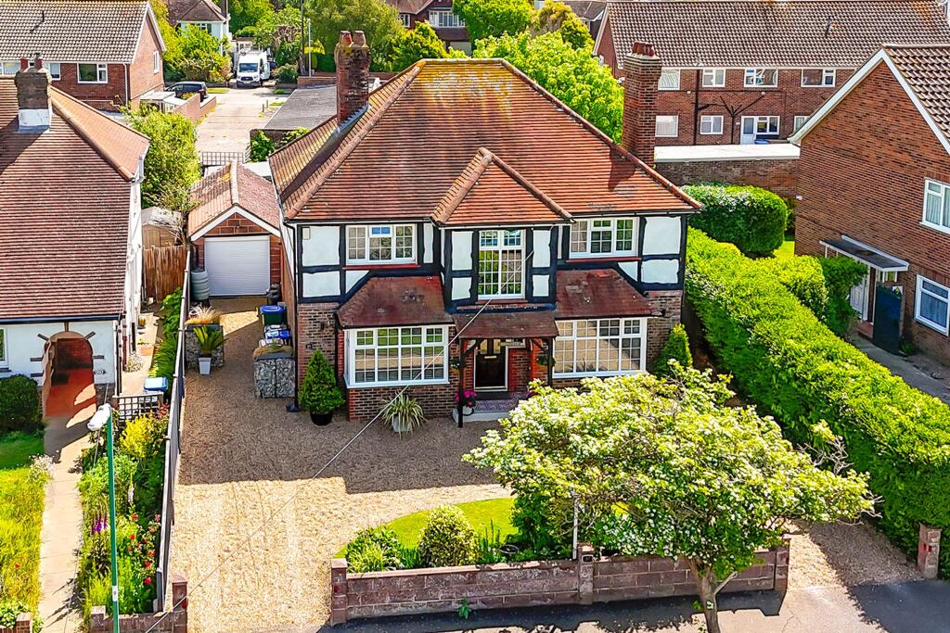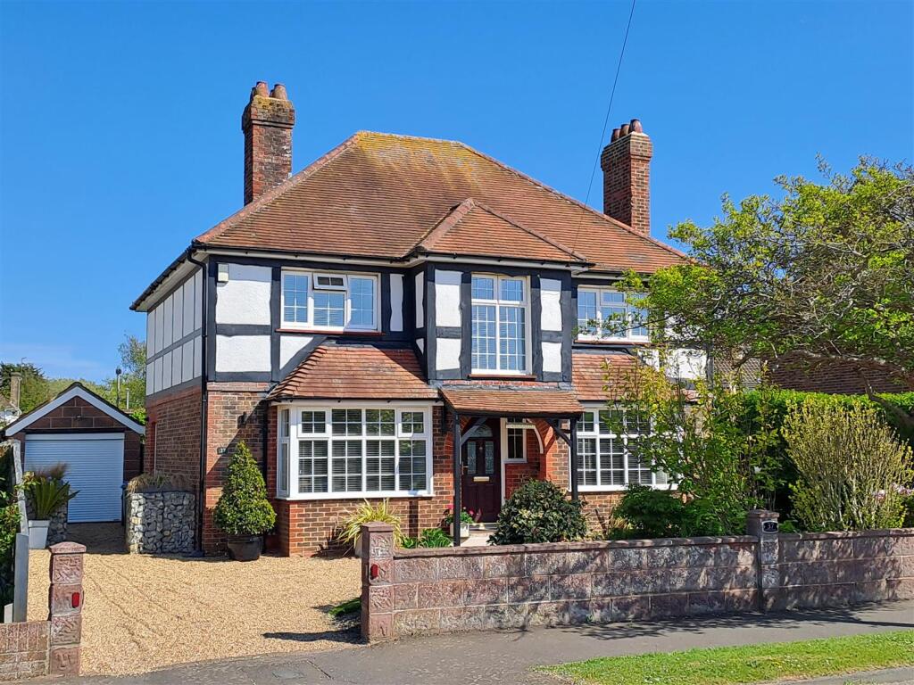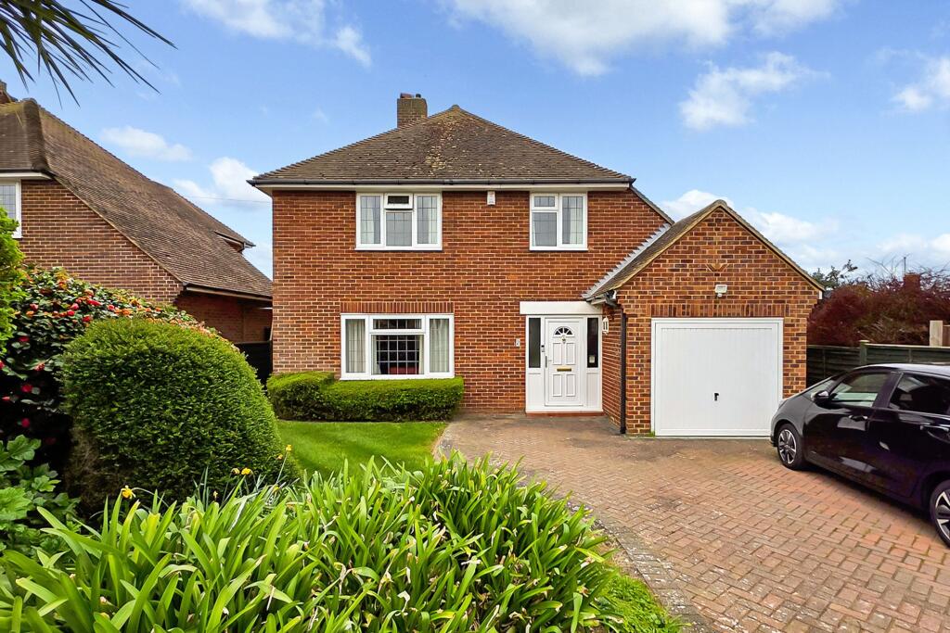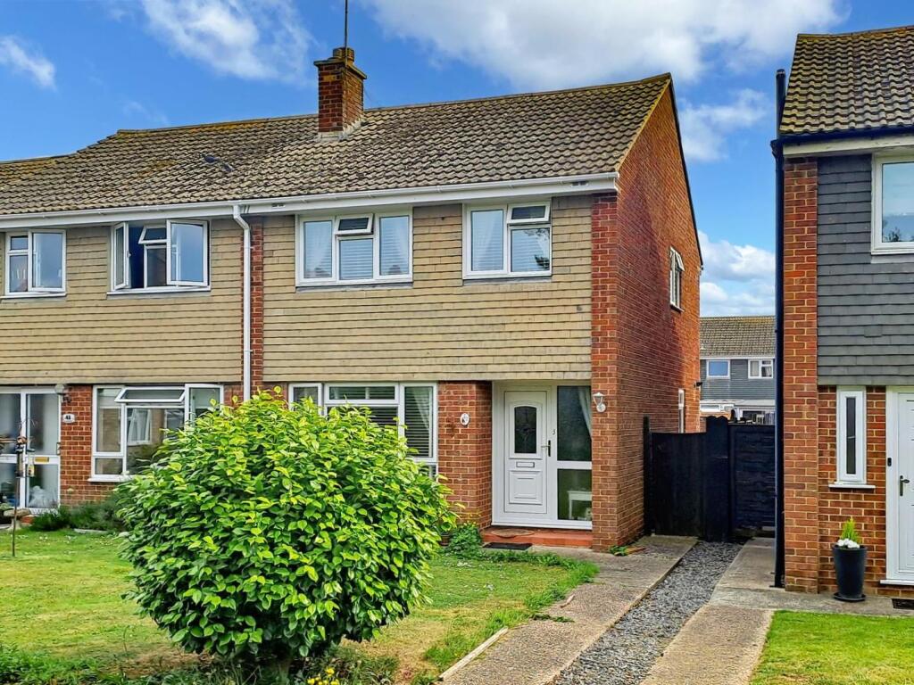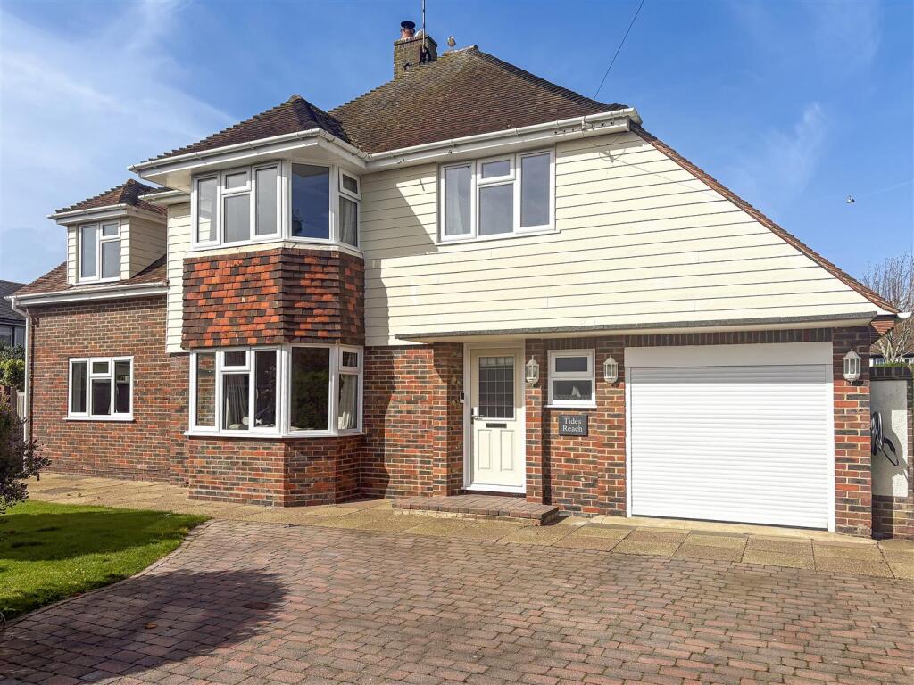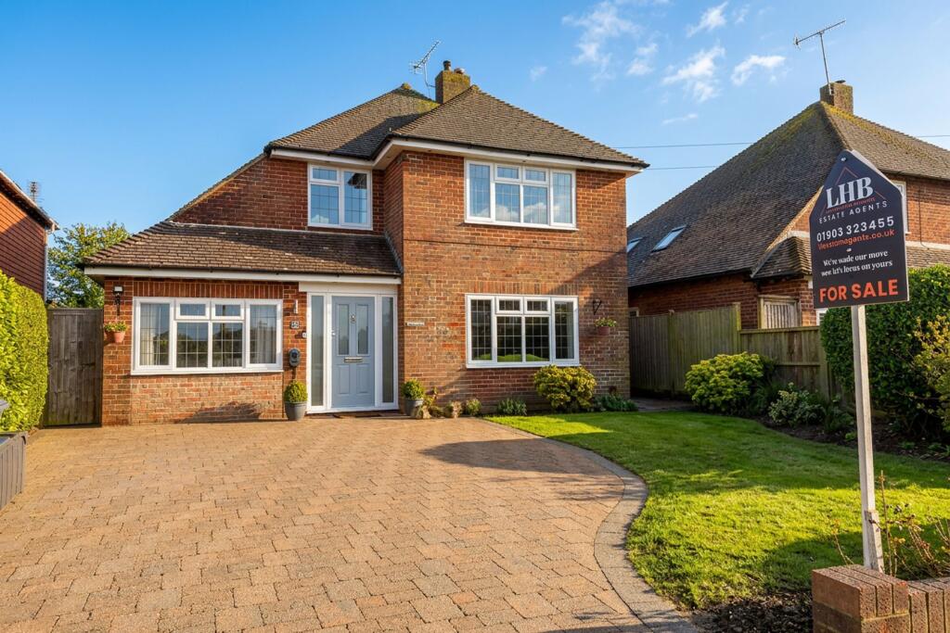
Harsfold Road remains one of the area’s most desirable addresses thanks to it superb position between the village and the beach. Rustington itself continues to be one of the South Coast’s most desirable villages, renowned for its independent shops, cafés, restaurants and strong sense of community, all whilst offering easy access to the coastline, parks and excellent transport links. Set behind a carriage-style driveway, the property immediately creates a striking first impression with its attractive Tudor-inspired frontage and commanding presence. The home offers beautifully balanced accommodation across two floors, perfectly suited to modern family living whilst still retaining a huge amount of charm and character. The welcoming entrance hall leads through to a full-length dual aspect living room, flooded with natural light and centred around a feature fireplace, creating a wonderful main reception space. Off the living room is a charming sun room overlooking the rear garden, ideal as a quiet reading space or morning coffee area. The stylish kitchen/breakfast room has been thoughtfully updated and fitted with a range of integrated appliances alongside a central island unit, creating a sociable and practical hub of the home. A separate dining room provides further flexibility for entertaining or family gatherings, whilst a contemporary ground floor shower room adds further convenience. To the first floor, a spacious galleried landing gives access to four genuine double bedrooms and a beautifully presented family bathroom complete with built-in storage. The property also benefits from a substantial loft space with fitted ladder access, offering excellent additional storage potential. Externally, the rear garden is a standout feature of the home. Measuring approximately 50ft by 45ft, the garden is well enclosed and mainly laid to lawn with mature stocked borders creating a wonderful sense of privacy. Extensive patio areas and a timber pagoda provide ideal spaces for outdoor dining and entertaining throughout the warmer months. To the front, the carriage driveway offers ample off-road parking and leads to a sizeable detached garage with power and side access. EPC Rating: D Kitchen / breakfast room
2.73m x 3.96m Dining Room
3.42m x 4.37m Living Room
3.45m x 6.08m Bedroom 1
3.11m x 3.65m Bedroom 2
3.49m x 3.93m Bedroom 3
2.91m x 3.47m Bedroom 4
3.13m x 3.22m Bathroom
1.9m x 2.49m Shower Room
1.62m x 1.67m Garage
2.8m x 7.26m Parking - DrivewayShow more