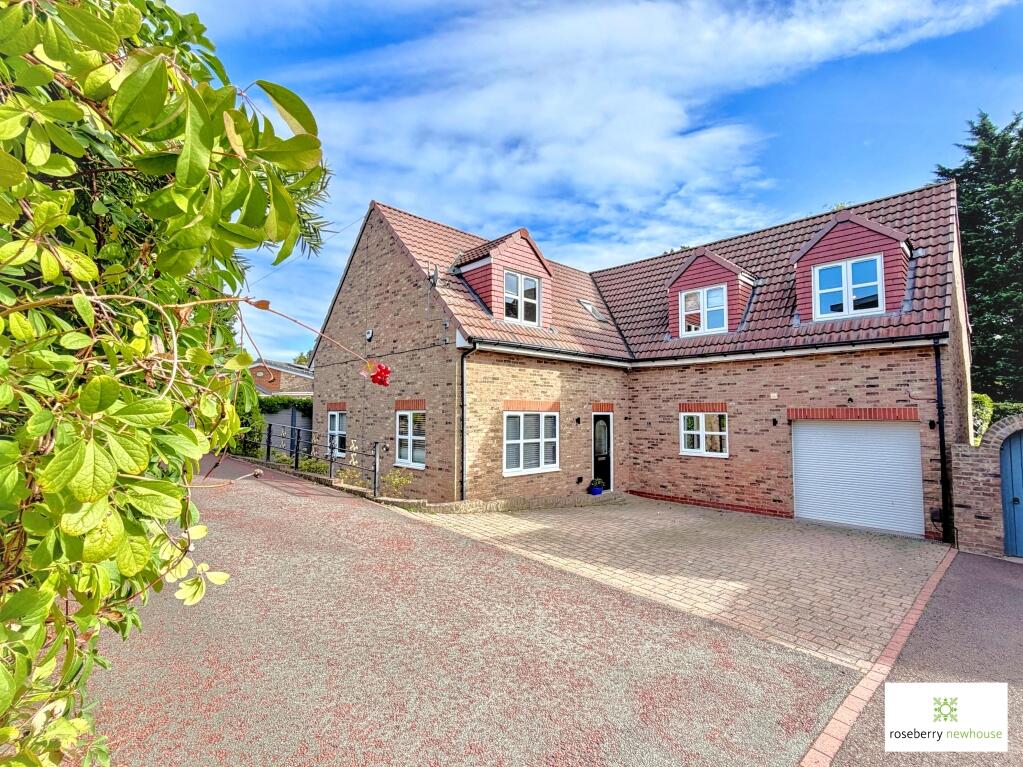
House for sale, 186 m²
Egglescliffe
4 bedrooms·2 bathrooms
729.129 €
3.920 €/m²
Listed Oct 3, 2026
About this listing
Offered for sale with no onward chain, this impressive architect-designed four-bedroom detached family home occupies a prestigious position on the periphery of Yarm High Street, combining contemporary living, generous proportions and a highly desirable location within easy walking distance of Yarm centre and well-regarded local schools. Built in July 2013 and extending to approximately 2,000 sq. ft., the property has been thoughtfully designed and subsequently enhanced by the current owners, who have undertaken internal remodelling to create a superb open-plan kitchen, dining and family space. Presented to a high standard throughout, the accommodation is light, airy and finished in a clean, contemporary style, perfectly suited to modern family life. The heart of the home is the impressive open-plan living space, where the stylish kitchen, dining area and family seating space combine to create an exceptional environment for everyday living, entertaining and spending time together. Large windows and doors connect the interior with the landscaped rear garden, creating a wonderful sense of space and bringing the outside in. The property offers four well-proportioned bedrooms, including a particularly generous principal bedroom, alongside a family bathroom and a useful en-suite facility. The flexible layout also incorporates a dedicated study, ideal for home working, and a separate snug providing a valuable additional reception space for children, relaxation or quieter evenings. Externally, the property is approached via a shared driveway leading through private, remote-controlled electric gates and sweeping onto a double-width block-paved driveway, together with an integral garage fitted with a remote-controlled roller shutter door. To the rear, the professionally landscaped garden has been designed with both relaxation and entertaining in mind. Features include an artificial lawn, attractive patio terrace and a sunken outdoor kitchen with canopy over, all enclosed by mature shrubs and hedging to provide a private and sheltered setting. A private gated access with steps leads down to Yarm Road. The location is a particular highlight for families. Yarm's flourishing and cosmopolitan High Street is within comfortable walking distance, offering an excellent selection of independent boutiques, delicatessens, artisan cafés, restaurants and everyday amenities. The property is also ideally positioned for access to Yarm School and Egglescliffe School, making it an attractive proposition for families seeking a combination of schooling, convenience and contemporary living. For commuters, nearby Eaglescliffe railway station provides services towards York, Darlington and beyond, with connecting services from Darlington offering direct access to London King's Cross. Road links are also readily accessible for travel throughout the wider Teesside and North Yorkshire area. Combining architectural design, stylish interiors, excellent entertaining space and a prime location close to Yarm High Street and local schooling, this is a superb opportunity to acquire a substantial and highly desirable family home.
What's included
Garden
Parking
TypeDetached house
Living Area186 m²
Bedrooms4
Bathrooms2
HeatingAsk Agent
MunicipalityEgglescliffe
Location
Map loading soon
Neighborhood data on demand
Nearby essentials will load when this section comes into view.
Listed on
Mortgage calculator
Estimated monthly payment
3.610 €/mo
Down payment10 % · 72.913 €
72.913 €656.216 € loan
Term
Total repayable1.083.094 €
Interest rate4.40 %
Representative estimate · Landomo is not a mortgage broker. · Rates updated April 2026