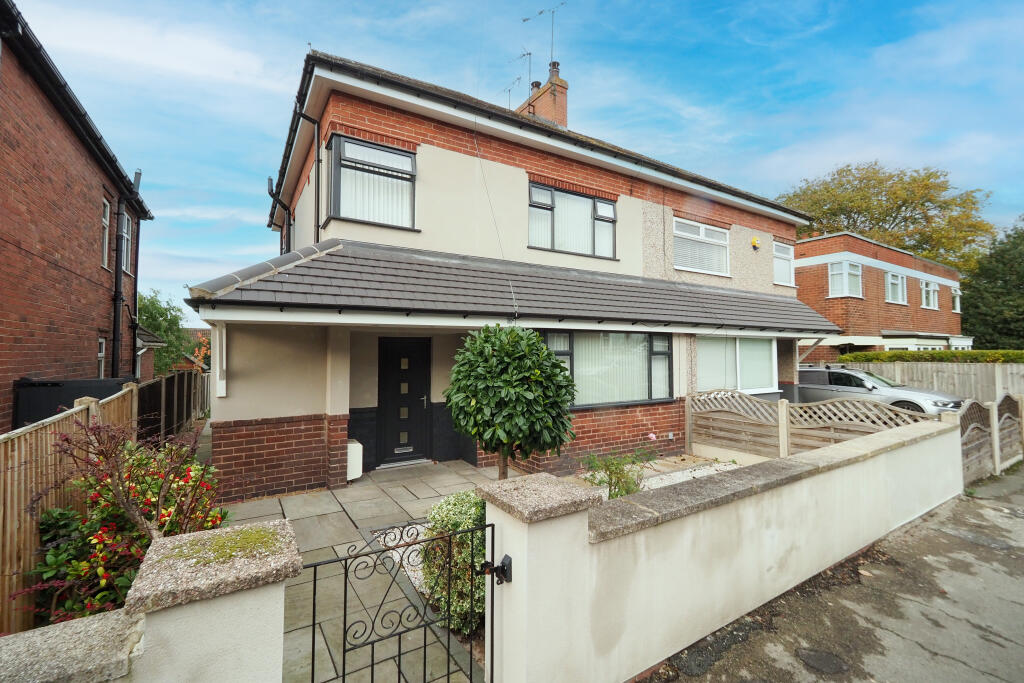
House for sale
Derby
3 bedrooms·2 bathrooms
323.508 €
Listed Oct 20, 2026
About this listing
OFFERED WITH NO CHAIN IS THIS RENOVATED IMMACULATELY PRESENTED THREE BEDROOM HOME IN ALFRETON with large landscaped rear garden, parking to rear and on a quiet street. Walking distance from all amenities of Alfreton, bus and rail links and surrounded by excellent road networks including the A38 and M1. A MUST VIEW PROPERTY. Accommodation briefly consists of;
ENTRANCE HALLWAY- Having access to lounge, kitchen/ diner, upstairs accommodation and downstairs W.C.
DOWNSTAIRS W.C.- Having two piece white suite with built in vanity storage, splash back tiling and upvc obscure double glazed window to side elevation.
LOUNGE- Upvc double glazed bay window to front elevation, carpet to floor and opening to the refitted stylish kitchen/ diner.
KITCHEN/ DINER- Having upvc double glazed window to rear elevation and bi fold doors giving access to the rear garden. Having a range of contemporary stylish wall and base units with matching drawers, space and plumbing for American fridge freezer, integrated oven, hob and extractor over. Door to pantry with plumbing for washing machine.
BEDROOM 1- A double bedroom with upvc double glazed window to front elevation.
BEDROOM 2- Additional double bedroom with upvc double glazed window to rear elevation.
BEDROOM 3- Single bedroom with upvc double glazed window to front elevation.
REFITTED FAMILY BATHROOM- A spacious bathroom with freestanding bath with rain shower head over and two piece white suite. Tiling to wet areas and upvc obscure double glazed window.
OUTSIDE- To the front is an attractive landscaped garden with access to the rear garden. To the rear is a large garden landscaped with patio area, lawn and flower and shrub borders. There is to the rear of the garden a parking area offering plenty of parking for cars with rear access road.
EPC band: C
Disclaimer
Whilst we make enquiries with the Seller to ensure the information provided is accurate, Yopa makes no representations or warranties of any kind with respect to the statements contained in the particulars which should not be relied upon as representations of fact. All representations contained in the particulars are based on details supplied by the Seller. Your Conveyancer is legally responsible for ensuring any purchase agreement fully protects your position. Please inform us if you become aware of any information being inaccurate.
Money Laundering Regulations
Should a purchaser(s) have an offer accepted on a property marketed by Yopa, they will need to undertake an identification check and asked to provide information on the source and proof of funds. This is done to meet our obligation under Anti Money Laundering Regulations (AML) and is a legal requirement. We use a specialist third party service together with an in-house compliance team to verify your information. The cost of these checks is £82.50 +VAT per purchase, which is paid in advance, when an offer is agreed and prior to a sales memorandum being issued. This charge is non-refundable under any circumstances.
What's included
Garden
Parking
TypeSemi-detached house
Bedrooms3
Bathrooms2
Energy ClassC
HeatingAsk Agent
Location
Map loading soon
Neighborhood data on demand
Nearby essentials will load when this section comes into view.
Listed on
Mortgage calculator
Estimated monthly payment
1.602 €/mo
Down payment10 % · 32.351 €
32.351 €291.157 € loan
Term
Total repayable480.559 €
Interest rate4.40 %
Representative estimate · Landomo is not a mortgage broker. · Rates updated April 2026