House for sale, 149 m²
Southend-on-Sea
2 bedrooms·2 bathrooms
740.653 €
4.971 €/m²
Listed Oct 15, 2026
About this listing
£625,000 | EXCEPTIONAL DETACHED BUNGALOW | APPROX. 1,653 SQ FT | SPECTACULAR VAULTED LOUNGE | SOUTH-WEST FACING GARDENS | DOUBLE GARAGE
A rare opportunity to acquire a truly individual, beautifully extended detached bungalow, tucked away in a picturesque cul-de-sac in sought-after South Shoebury, bordering Thorpe Bay. Offering approximately 1,653 sq ft of accommodation, spectacular living spaces, two generous bedroom suites and wonderful south-west facing wrap-around gardens, this is a particularly special home in an equally desirable coastal location.
Approached via a private shared driveway serving just a handful of homes, the bungalow enjoys a secluded position with an extensive block-paved driveway, ample parking and an integral double garage.
Inside, a welcoming entrance hall immediately introduces the property's individuality, with exposed brickwork, feature timber ceiling, skylight and excellent built-in storage, including a useful fitted home office area.
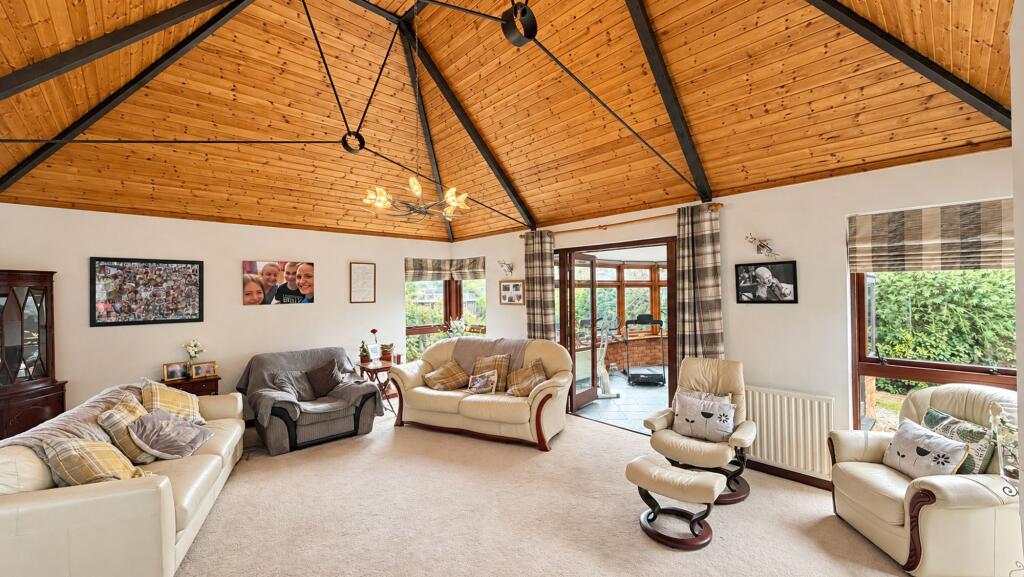
The real wow factor is the spectacular 19'5" x 16'4" principal living room, with its striking vaulted timber ceiling, exposed beams, contemporary feature fireplace and windows overlooking the gardens from three aspects. This impressive central living space opens into the 13'3" x 11'11" dual-aspect dining room on one side, with two sets of French doors leading onto the wrap-around gardens, while glazed double doors on the opposite side open into the generous 14'2" x 11'11" conservatory, enjoying panoramic garden views and direct outside access. Together, these three interconnected reception areas create an exceptional sense of space, light and versatility for everyday living and entertaining.
The contemporary kitchen is beautifully appointed with quartz worktops, extensive cabinetry and a comprehensive range of integrated Neff appliances, including oven, combination microwave, warming drawer, induction hob, fridge and dishwasher. A separate Zip tap provides instant hot and chilled water, while skylights and a garden-facing window fill the room with natural light.
Both bedrooms are excellent doubles with their own bathroom facilities. The 13'0" x 12'10" principal bedroom features extensive fitted wardrobes, French doors opening directly onto the garden and a luxurious en-suite with a large walk-in shower. The 12'10" x 11'8" second bedroom forms part of a particularly useful private guest suite, approached through its own inner hallway with an adjoining modern bathroom, ideal for visiting family or guests.
The beautifully established south-west facing wrap-around gardens are another outstanding feature, enjoying excellent privacy, generous lawns, colourful mature planting and extensive decked entertaining areas, including a covered pergola. With several rooms opening directly outside, the garden feels wonderfully connected to the accommodation.
The integral 17'11" x 16'7" double garage benefits from an electric door and internal access, complemented by a separate utility room with appliance space and direct garden access.
Noredale is a peaceful, highly regarded cul-de-sac in South Shoebury, offering a wonderful coastal lifestyle. Shoebury East Beach, the historic Garrison and Gunners Park nature reserve are all within easy reach, providing beautiful coastal walks and open spaces. Thorpe Bay Broadway offers an excellent selection of independent shops, cafés and restaurants, while both Thorpe Bay and Shoeburyness stations provide direct c2c services into London Fenchurch Street.
For buyers looking to downsize without compromising on space, privacy or quality, this exceptional bungalow offers something increasingly difficult to find – substantial single-level accommodation, beautiful established gardens, generous parking and a wonderfully secluded position close to the coast.
What's included
Parking
TypeDetached house
Living Area149 m²
Bedrooms2
Bathrooms2
HeatingGas Central
Location
Map loading soon
Neighborhood data on demand
Nearby essentials will load when this section comes into view.
Listed on
Mortgage calculator
Estimated monthly payment
3.667 €/mo
Down payment10 % · 74.065 €
74.065 €666.588 € loan
Term
Total repayable1.100.214 €
Interest rate4.40 %
Representative estimate · Landomo is not a mortgage broker. · Rates updated April 2026