No longer available
This listing is no longer active. We keep it here for reference, but the details may be out of date.
House for sale, 145 m²
South Norfolk, Loddon Industrial Estate, Loddon
4 bedrooms·2 bathrooms
593.368 €
4.092 €/m²
Listed Sep 2, 2026
About this listing
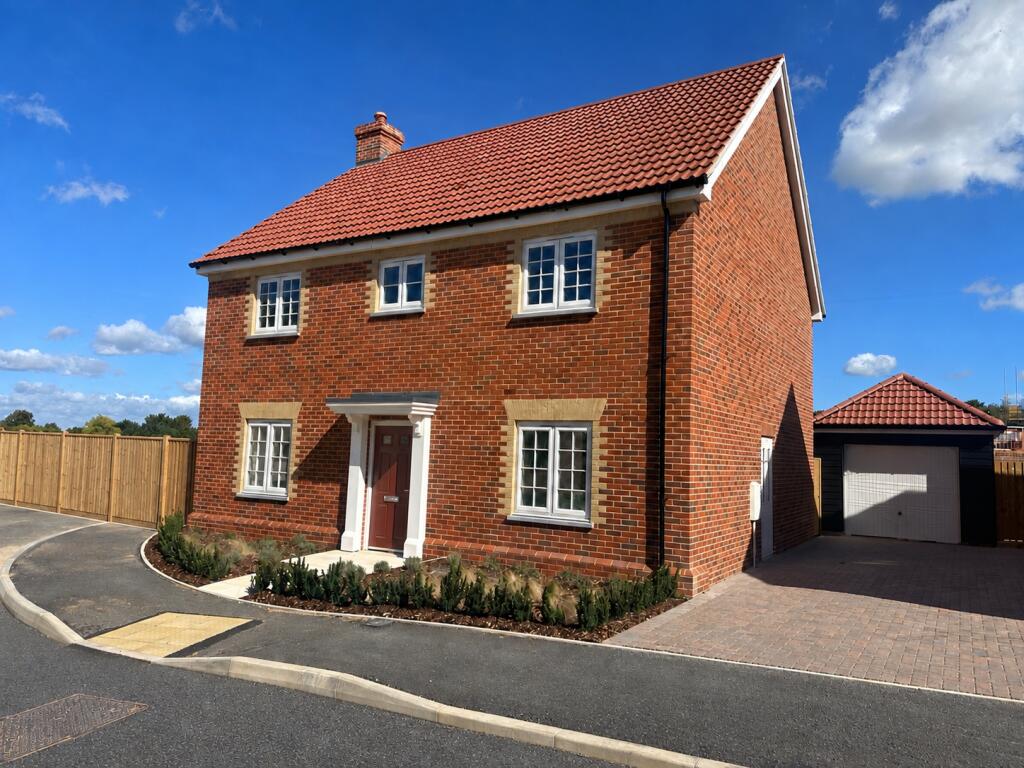
Plot 122, The Heacham is an impressive four-bedroom detached home perfectly suited to modern family life, in a charming Norfolk market-town setting.
Description
At the heart of the home is a spacious open-plan kitchen, dining and family area, designed for everyday living and entertaining alike. The kitchen is finished to a high specification with integrated appliances and ample worktop space, while bi-fold doors open directly onto the rear garden, creating a seamless connection between indoor and outdoor living.
A separate living room provides a comfortable retreat, ideal for quieter evenings, while the dedicated study offers an excellent space for home working or homework, a key feature for today’s flexible lifestyles.
Upstairs, the home offers four well-proportioned bedrooms, including a generous principal bedroom complete with fitted wardrobes and en-suite shower room. The remaining bedrooms are served by a stylish family bathroom, making this home ideal for growing families or visiting guests.
Outside, the property benefits from a private rear garden, single garage and off-road parking for two vehicles, providing both convenience and practicality.
Designed with sustainability in mind, The Heacham is equipped with an air source heat pump, offering an efficient, low-carbon heating system and contributing to lower running costs. The home also benefits from a predicted EPC rating of B and a 10-year new homes warranty, providing peace of mind for years to come.
DIMENSIONS:
Kitchen
4.36m x 3.23m (14’4” x 10’7”)
Dining/Family Area
4.66m x 3.23m (15’3” x 10’7”)
Living Room
4.64m x 3.62m (15’2” x 11’10”)
Study
3.18m x 2.61m (10’5” x 8’7”)
Principal Bedroom
3.70m x 3.65m (12’2” x 12’0”)
Bedroom 2
4.17m x 3.70m (13’8” x 12’2”)
Bedroom 3
4.21m x 2.89m (13’10” x 9’6”)
Bedroom 4
3.55m x 2.84m (11’8” x 9’4”)
SPECIFICATION
KITCHEN
Choice of shaker style units and drawers
LED Lighting to wall units
Choice of slimline laminate worktop, matching upstand and splashback
White quartz kitchen sink with chrome mixer tap
Two Haier single ovens both with 'Air Fry' cooking
Haier 6 zone induction hob
Integrated cooker hood
Integrated 50/50 Fridge Freezer
Integrated dishwasher
Stainless steel sink with chrome tap in utility room
BATHROOM & EN SUITE
Choice of ceramic floor and wall tiles
Ceramic floor tiles to bathrooms and en suites
Half height tiling to walls with sanitaryware
Full height tiling around the bath to homes with one en suite
Full height tiling to separate shower cubicles
Roca white sanitaryware
Chrome mixer taps
ELECTRICAL
Media plate with sockets, data and TV point
White downlights to kitchens, dining areas when open plan,
utility, bathroom & en suites
Low energy pendant lighting to all remaining areas
Smoke alarm
Carbon monoxide alarm
INTERNAL FEATURES
Timber staircase with oak handrail and newel cap
5 panel vertically grooved doors with chrome ironmongery
All walls painted in matt white emulsion
All woodwork painted white
Amtico Spacia flooring to open plan
kitchen/living/dining areas, hallway and WC
Mirrored sliding wardrobes to principal bedroom
Traditional Ogee style skirting and architraves
EXTERNAL FEATURES
Landscaped front garden
Rear garden rotovated
Patio in natural finish paving slabs
Highly efficient double glazed UPVC windows with matching patio doors or aluminium bi-fold doors
Up & Down led light
Composite front door with multi-point locking system
HEATING
Air source heat pump
Underfloor heating to the ground floor
Radiators to upper floors
Gloss white towel rails to bathroom and en suites
Loddon Rise is an NHBC award-winning collection of new homes on the rural edge of the Norfolk market town of Loddon. Close to the Southern Broads and within easy reach of Norwich, the development combines characterful architecture with energy-efficient homes, generous green spaces and new walking and cycling connections.
Why Hopkins Homes
Hopkins Homes has been creating distinctive homes and communities across East Anglia since 1993. Its homes combine characterful architecture, carefully selected materials and practical, high-quality interiors, supported by a 10-year NHBC Buildmark warranty and customer-service support throughout the buying journey and after completion.
Location
Loddon is a riverside market town waiting to welcome you to your new home. There are shops, pubs, cafés, schools and the enchanting countryside of the Chet Valley, all within walking distance.
With direct access to the south of The Broads National Park, you’ll find a captivating mix of landscapes, waterways, and wildlife just moments from your doorstep. Less than 15 miles away is the vibrant cathedral city of Norwich, with an abundance of leisure and entertainment venues.
Square Footage: 1,556 sq ft
Additional Info
10 year NHBC Buildmark guarantee.
This development complies with the New Homes Quality Code.
Please note some images are CGI's and are for illustrative purposes only.
Once a sale has been agreed, a reservation fee of £1,000 becomes payable.
Estate Service Charge - £164.44 per annum. This covers the service charges, which are reviewed annually, considering previous and projected expenditure.
What's included
Garden
Parking
Key Stats
Key Stats
TypeDetached house
Living Area145 m²
Bedrooms4
Bathrooms2
HeatingAsk Agent
MunicipalitySouth Norfolk
Location
Map loading soon
Neighborhood data on demand
Nearby essentials will load when this section comes into view.
Listed on
Mortgage calculator
Estimated monthly payment
2.938 €/mo
Down payment10 % · 59.337 €
59.337 €534.031 € loan
Term
Total repayable881.426 €
Interest rate4.40 %
Representative estimate · Landomo is not a mortgage broker. · Rates updated April 2026