No longer available
This listing is no longer active. We keep it here for reference, but the details may be out of date.
House for sale, 93 m²
South Woodham Ferrers
4 bedrooms·2 bathrooms
538.400 €
5.790 €/m²
Listed Mar 26, 2026
About this listing
*No Onward Chain*
***GUIDE PRICE £450,000 - £475,000***
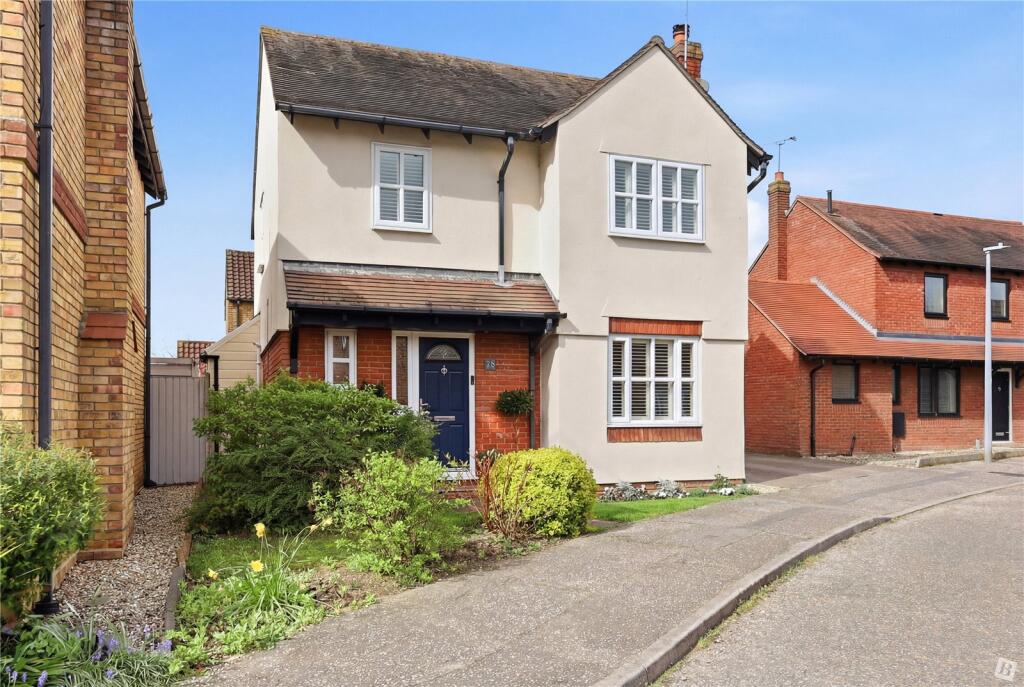
This beautifully presented four bedroom detached family home enjoys a warm and welcoming ambiance with plenty of natural light.
Benefitting from a lovely living room with log burner and fitted shutters to front, a separate dining room and re-fitted kitchen with quality integrated appliances, a utility area and ground floor cloakroom.
Serving the four bedrooms are an en-suite shower room and family shower room which has been re-fitted with a walk-in shower enclosure and modern suite.
Further enhanced by a driveway to attached garage and a well maintained rear garden with gated access to the front.
This delightful family home is situated in a popular and convenient location within close proximity of the Town Centre and all amenities and is offered to market with a complete chain ahead.
Early viewing is strongly advised to avoid disappointment.
*Secure agreement available
Council Tax Band: E
Entrance Hall
Smooth ceiling with inset spotlights and coving, modern composite obscured double glazed entrance door and side windows to front aspect, radiator, staircase leading to the first floor accommodation, doors to ground floor accommodation.
Cloakroom
Smooth ceiling with coving, obscured uPVC double glazed window to front aspect, heated towel rail, tiled splashbacks, Travertine tiled floor. Re-fitted suite comprising: low level dual flush WC with concealed cistern, vanity unit with semi-inset wash hand basin, mixer tap and cupboard under.
Living Room
14'5" x 13'5" Smooth ceiling with inset spotlights and coving, uPVC double glazed window with fitted shutters to remain to front aspect, two radiators, fireplace with inset log burner, double doors to:
Dining Room
10'8" x 9' Smooth ceiling with coving, uPVC double glazed window to side aspect, uPVC double glazed patio doors leading to the garden, radiator, part panelled walls, serving hatch to kitchen.
Kitchen
10'8" x 9' Smooth ceiling with coving, uPVC double glazed window to rear aspect, serving hatch, radiator, hard storage cupboard concealing Vaillant gas central heating boiler, uPVC double glazed door leading to the garden. Re-fitted with a range of modern base level cabinets and drawers with rolled edge work surfaces and tiled splashback over, inset 1.5 bowl sink and drainer unit with mixer tap. Integrated appliances including Bosch slimline dishwasher, AEG electric oven and grill and combination microwave, induction hob with Siemens stainless steel chimney extractor over. A range of matching wall mounted cabinets, space for fridge freezer, access to lean to/utility room.
Lean To/ Utility Room
Polycarbonate roof, uPVC stable door leading to the garden. Plumbing and space for washing machine and tumble dryer.
First Floor Landing
Coving to ceiling, uPVC double glazed window to side aspect, loft access, doors to first floor accommodation.
Master Bedroom
10'10" x 9'4" (Plus door recess) Smooth ceiling with coving, uPVC double glazed windows with fitted shutters to rear and side aspect, radiator, integrated triple wardrobe, door to:
En Suite
5' x 4'7" Inset spotlights to ceiling, obscured uPVC double glazed window to side aspect, extractor fan, heated towel rail, tiled walls, tiled floor. Suite comprising: corner shower enclosure with sliding glass door, low level dual flush WC with concealed cistern, vanity unit with semi-inset wash hand basin, mixer tap and cupboard under.
Bedroom Two
14'2" (Into fitted wardrobes and narrowing to) 9'3" x 11'6" Smooth ceiling with inset spotlights and coving, uPVC double glazed to side, a range of fitted wardrobes and drawers.
Bedroom Three
8'2" x 6'8" Smooth ceiling with coving, uPVC double glazed window to front aspect, radiator.
Bedroom Four
8'1" x 7'10" Smooth ceiling with coving, uPVC double glazed window to rear aspect, radiator.
Shower Room
7'9" x 4'7" Smooth ceiling with inset spotlights, obscured uPVC double glazed window to rear aspect, extractor fan, chrome heated towel rail, tiled walls, tiled floor. Re-fitted suite comprising: walk-in tiled shower enclosure with sliding glass door, bottle recess and rain maker shower head, vanity unit with semi-inset wash hand basin, mixer tap and cupboard under, low level dual flush WC with concealed cistern.
Garden
Commencing with a patio dining area, leading to a contoured lawn with a range of mature plant and shrub borders, gated access to front aspect, pedestrian door leading to the garage.
Garage
17'3" x 8'2" Up and over door to front aspect, eaves storage, power and lighting, uPVC double glazed pedestrian door leading to the garden.
Front of Property
Driveway providing off street parking.
Buyers information pack
Please see below the link to access the Buyers Information Pack/TA forms 9dbf 54
What's included
Garden
Parking
TypeDetached house
Living Area93 m²
Bedrooms4
Bathrooms2
HeatingAsk Agent
MunicipalitySouth Woodham Ferrers
Location
Map loading soon
Neighborhood data on demand
Nearby essentials will load when this section comes into view.
Listed on
Mortgage calculator
Estimated monthly payment
2.666 €/mo
Down payment10 % · 53.840 €
53.840 €484.560 € loan
Term
Total repayable799.774 €
Interest rate4.40 %
Representative estimate · Landomo is not a mortgage broker. · Rates updated April 2026