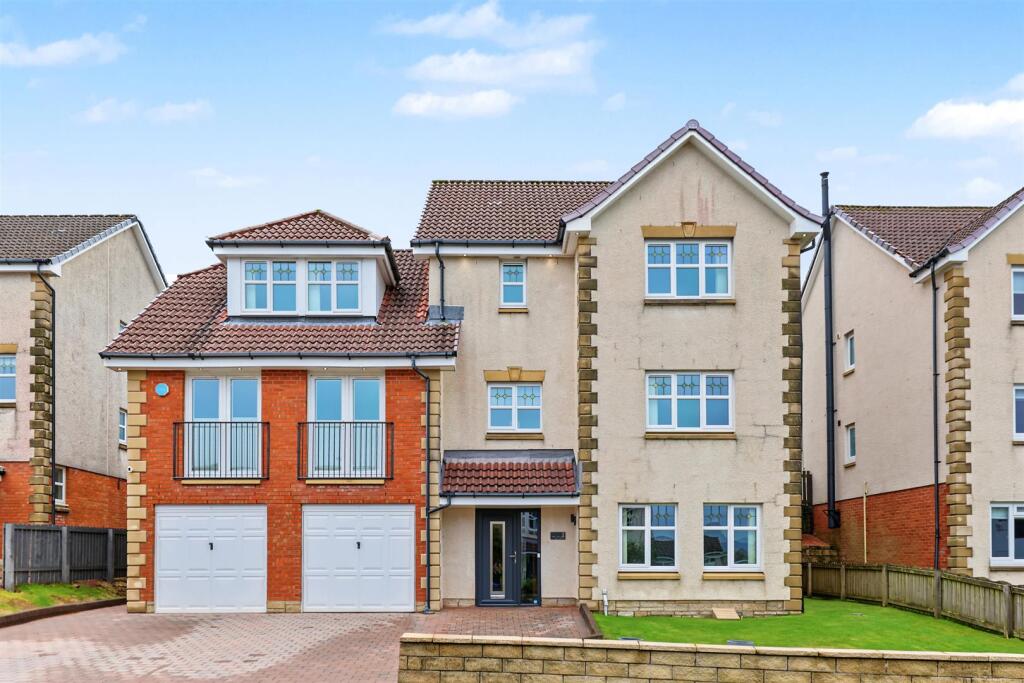
House for sale
Inverkip, Inverclyde
5 bedrooms·5 bathrooms
476.503 €
Listed Nov 2, 2026
About this listing
This immaculately presented and internally upgraded five bedroom DETACHED VILLA offers highly impressive stylish family living set over three levels within a popular cul de sac location. All the bathrooms have been refitted in recent years. A particular feature is the spacious enclosed landscaped terraced rear garden with decked and paved areas perfect for relaxing on summer days plus an artificial grass section ideal for children to play. There are partial front views towards the Firth of Clyde.
A monoblock driveway offers essential off street parking for two cars and leads to double garage with courtesy door. Specification includes: double glazing and gas central heating. Inverkip offers a range of amenities including the primary school and local shops. The railway station offers a regular train service to Glasgow, ideal for commuters.
This stunning family home comprises: welcoming Entrance Hall by composite double glazed door and inbuilt cupboard. There is Plumbed Cloakroom with two piece suite and front facing Family Room on this floor.
Staircase gives access to 1st floor. The Lounge is an airy, spacious room perfect for entertaining. The Dining Room which benefits from patio doors providing access to the garden. There is a quality refitted Dining Kitchen with range of white high gloss units and slate style work surfaces. Appliances include: extractor hood, gas hob, electric oven, integrated full height fridge, freezer and dishwasher. The Utility Room features door to garden. A WC compartment and double Bedroom are on this level.
Stairs lead to 2nd Floor Landing offering access to four Bedrooms including the incredibly spacious, airy Master Bedroom which benefits from a luxury refitted Ensuite Shower Room with double vanity wash hand basins. There is quality refitted family Shower Room with four piece suite including bath and shower cubicle.
Do not miss this opportunity to purchase a home of this design in immaculate condition. EPC = C.
Hall & Plumbed Cloakroom -
Family Room - 3.66m x 5.59m (12'0 x 18'4) -
1st Floor Landing & Wc Compartment -
Lounge - 5.38m x 4.39m (17'8 x 14'5) -
Dining Room - 3.51m x 4.01m (11'6 x 13'2) -
Dining Kitchen - 4.95m x 2.79m (16'3 x 9'2) -
Utility Room - 1.73m x 2.82m (5'8 x 9'3) -
Bedroom 2 With Ensuite Shower Room - 7.47m x 5.08m (24'6 x 16'8) -
Upper Landing -
Master Bedroom With Ensuite Shower Room - 7.47m x 5.08m (24'6 x 16'8) -
Bedroom 3 - 3.66m x 2.92m (12'0 x 9'7) -
Berdroom 4 - 3.66m x 2.82m (12'0 x 9'3) -
Bedroom 5 - 3.02m x 2.82m (9'11 x 9'3) -
Bathroom -
What's included
Garden
Parking
TypeDetached house
Bedrooms5
Bathrooms5
Energy ClassC
HeatingAsk Agent
MunicipalityInverkip
Location
Map loading soon
Neighborhood data on demand
Nearby essentials will load when this section comes into view.
Listed on
Mortgage calculator
Estimated monthly payment
2.359 €/mo
Down payment10 % · 47.650 €
47.650 €428.853 € loan
Term
Total repayable707.828 €
Interest rate4.40 %
Representative estimate · Landomo is not a mortgage broker. · Rates updated April 2026