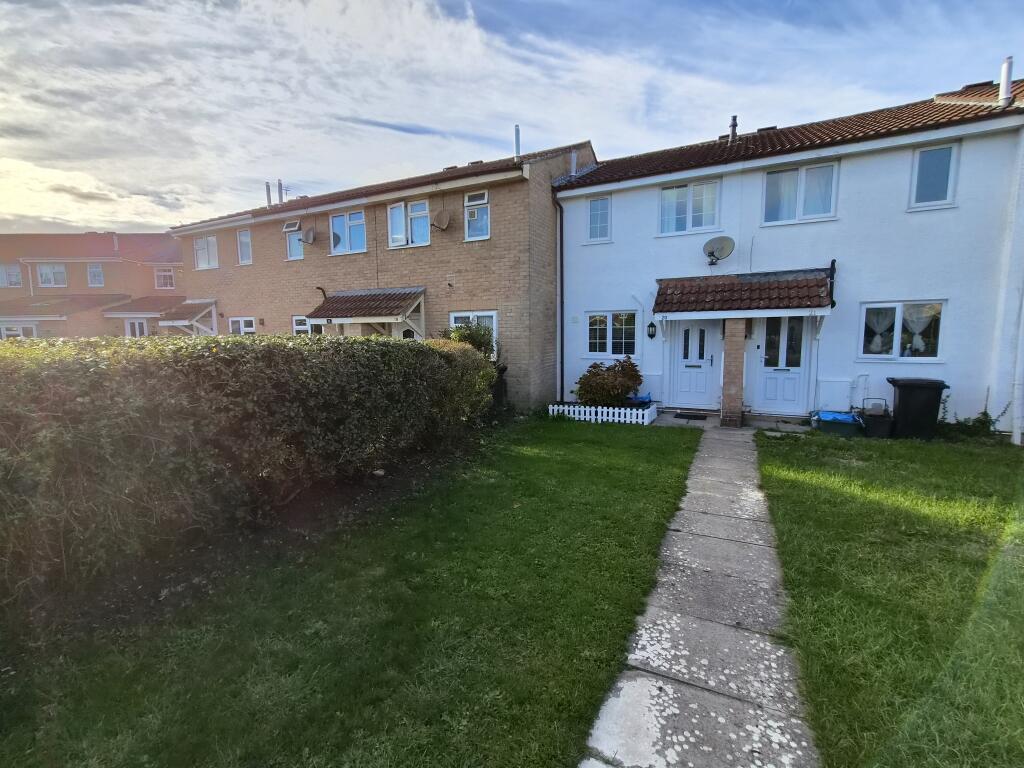
House to rent
Taunton
2 bedrooms·1 bathroom
1.319 €/mo
Listed Nov 4, 2026
About this listing
A well-presented two-bedroom mid-terrace house situated within the popular Silver Springs development in Bridgwater, offering convenient access to Junction 23 of the M5, Bridgwater Hospital, local schools and a variety of nearby amenities.
The property benefits from front and rear gardens, together with the added advantage of off-road parking for multiple vehicles, situated to the side of the property at the end of the terrace.
Upon entering the property through the front door, you are welcomed directly into the modern fitted kitchen, which benefits from a range of fitted units and worktop space. There is a built-in oven, hob and extractor hood, together with space for a tall freestanding fridge freezer and an under-counter washing machine.
Leading through from the kitchen is the lounge, providing a comfortable living space and benefiting from an attractive feature fireplace. Large French doors open directly onto the rear garden, allowing plenty of natural light into the room and providing easy access to the outdoor space.
The rear garden begins with a patio area, leading onto a lawned section. There is also a useful storage shed to the rear, which is included with the tenancy.
Heading upstairs, the first floor provides access to two bedrooms and the family bathroom.
The main bedroom is a double bedroom and benefits from useful built-in storage with shelving. This cupboard also houses the property's gas combination boiler. There is an additional alcove within the bedroom, providing a useful space for furniture such as a desk or wardrobe.
The second bedroom is a single bedroom overlooking the front garden.
The family bathroom comprises a bath with electric shower over, wash hand basin and WC.
The property benefits from gas central heating and double glazing throughout.
Situated in the popular Silver Springs area, the property is ideally positioned for commuters using Junction 23 of the M5, as well as those requiring access to Bridgwater Hospital, local schools and nearby amenities.
An excellent opportunity to rent a well-maintained home in a convenient residential location.
Available to rent and ready to move into as soon as possible.
EPC Rating C
Council Tax Band A
AGENTS NOTE:
VIEWING TIMES: 9.30am to 4.00pm Monday to Friday.
Material Information
Construction - Traditional Build
Utilities - Electricity, Gas, water and mains drainage.
Heating - Gas
Mobile telephone and broadband coverage available. To confirm the nature of the coverage and speeds, etc., please see below:
For information regarding flooding, please see below:
flood-map-for-planning.service.gov.uk/location
Planning - To view planning applications in the local area, please see below:
Fees apply;
• Holding deposit; The holding deposit of 1 weeks rent will be retained and put towards the first months' rent, subject to successful referencing. The holding deposit is non-refundable if the tenancy does not go ahead due to the tenants providing false or misleading information, pulling out or failing the right to rent check. Details will be put in writing to the tenants within 7 days of the application not proceeding.
• Late payment of rent; 3% above the Bank of England base rate which, after 14 days can be backdated to the day rent was due.
• Any alternations/variations to the tenancy agreement; £50.
• Early termination fee (with landlords consent) £510.00.
• All charges are inclusive of vat.
A property cannot be held in reserve until all relevant monies have been paid.
• Any keys or security devices that are lost during the tenancy will be charged to the tenant.
What's included
Terrace
Parking
TypeTerraced house
Bedrooms2
Bathrooms1
Energy ClassC
HeatingGas Central
Deposit1.521 €
Location
Map loading soon
Neighborhood data on demand
Nearby essentials will load when this section comes into view.