House for sale, 88 m²
West Lancashire, Lancashire
3 bedrooms·1 bathroom
311.087 €
3.536 €/m²
Listed Oct 5, 2026
About this listing
COURT GREEN, ORMSKIRK
A Spacious & Well-Maintained Three-Bedroom Semi-Detached Home in a Fantastic Location
A lovely opportunity to acquire a well-presented three-bedroom semi-detached home, offering generous accommodation, excellent outside space, a detached garage and off-road parking.
This attractive home offers a combination of space, practicality and potential, making it particularly appealing to those looking to downsize without compromising on bedrooms, garden or storage.
The property has been well cared for by the current owners and offers a wonderful opportunity for its next owner to add their own personal style and make it truly their own.
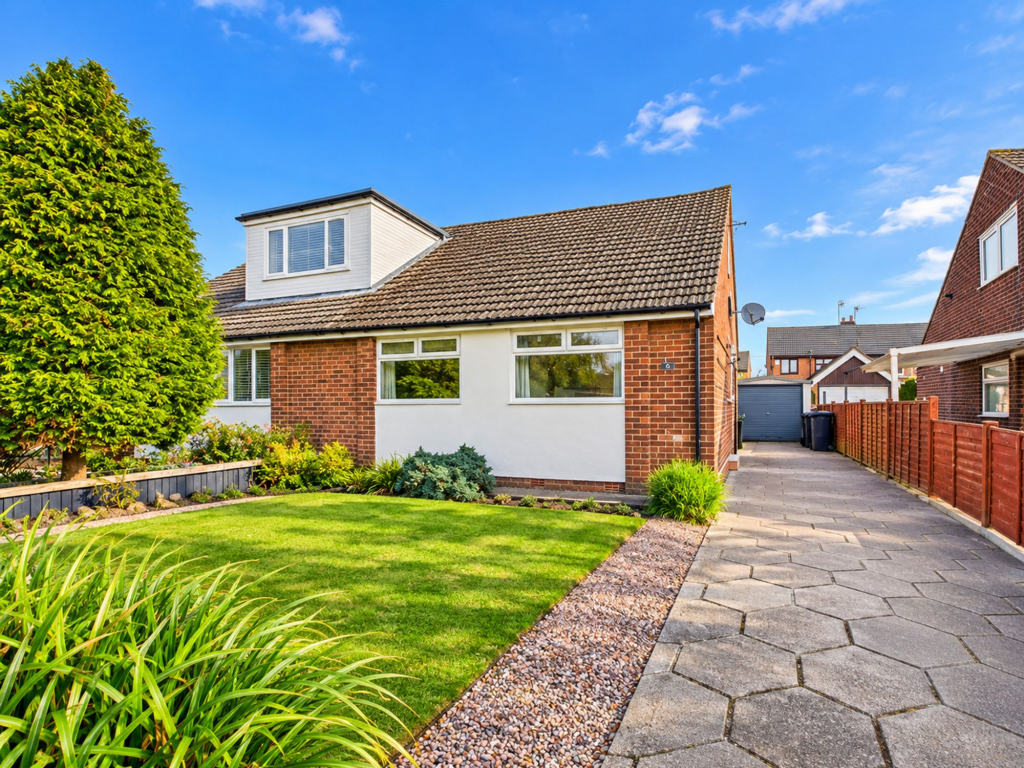
Approached via a lawned front garden with planting, the property immediately creates an attractive first impression. There is off-road parking to the front, together with a side driveway leading to the detached garage. A side entrance door opens into the welcoming hallway, from which the accommodation flows naturally.
To the rear of the property is a spacious living room, enjoying a lovely outlook over the rear garden. The generous proportions provide plenty of space for comfortable seating and occasional furniture, creating a relaxing room in which to unwind and entertain.
The kitchen is also positioned to the rear and is fitted with a range of attractive Shaker-style wooden cupboards and cabinets, providing good storage and preparation space. There is an electric hob and oven, together with designated space for a washing machine and fridge freezer. A door leads directly out to the rear garden, making the kitchen particularly practical for everyday living and easy access to the outside space.
The property offers three bedrooms, providing excellent flexibility for modern family living or those looking for additional space when downsizing. Two bedrooms are located on the ground floor, with one positioned to the front and the other accessed from the hallway. The principal bedroom is located on the first floor, offering a generous and private bedroom space.
The ground-floor bathroom is conveniently positioned and comprises a bath, wash hand basin and WC, with tiled walls and flooring.
The first-floor landing benefits from excellent built-in storage, providing useful space for household items, linen and general storage. An exciting feature of the layout is the potential to consider creating an en-suite facility from the existing first-floor storage areas. This type of conversion has proved popular within similar properties and could provide a fantastic opportunity to further enhance the home, subject of course to the necessary planning permission, building regulations and professional advice.
Outside, the property continues to impress. The front garden is laid mainly to lawn with mature planting, while the driveway provides excellent off-road parking and continues down the side of the property to the detached garage. To the rear is an established and attractive garden, providing a pleasant private setting and an ideal space to enjoy during the warmer months.
The combination of the garden, garage and parking makes this a particularly practical home for those looking to downsize while still retaining the benefits of a traditional house.
This is a property that offers the best of both worlds — ready to enjoy while providing the opportunity to personalise and enhance over time. The current accommodation is clean, well maintained and perfectly usable, while there is scope for a new owner to introduce their own decorative choices and modern touches.
AI Disclaimer: Selected images have been digitally enhanced using AI to illustrate the potential of the property. These images are for illustrative purposes only and do not necessarily reflect the property’s current appearance.
SERVICES (NOT TESTED)
No tests have been made of mains services, heating systems or associated appliances and neither has confirmation been obtained from the statutory bodies of the presence of these services. We cannot therefore confirm that they are in working order and any prospective purchaser is advised to obtain verification from their solicitor or surveyor.
EPC Rating: E
Living Room
3.4m x 4.82m
Kitchen
3.1m x 3.13m
Bedroom
3.39m x 3.6m
Bedroom
2.6m x 3.08m
Bedroom
3.08m x 3.65m
Bathroom
1.96m x 2.06m
Storage Area
2.18m x 3.48m
Garage
2.48m x 6.17m
What's included
Parking
TypeSemi-detached house
Living Area88 m²
Bedrooms3
Bathrooms1
Energy ClassE
HeatingGas Central
MunicipalityWest Lancashire
Location
Map loading soon
Neighborhood data on demand
Nearby essentials will load when this section comes into view.
Listed on
Mortgage calculator
Estimated monthly payment
1.540 €/mo
Down payment10 % · 31.109 €
31.109 €279.978 € loan
Term
Total repayable462.108 €
Interest rate4.40 %
Representative estimate · Landomo is not a mortgage broker. · Rates updated April 2026