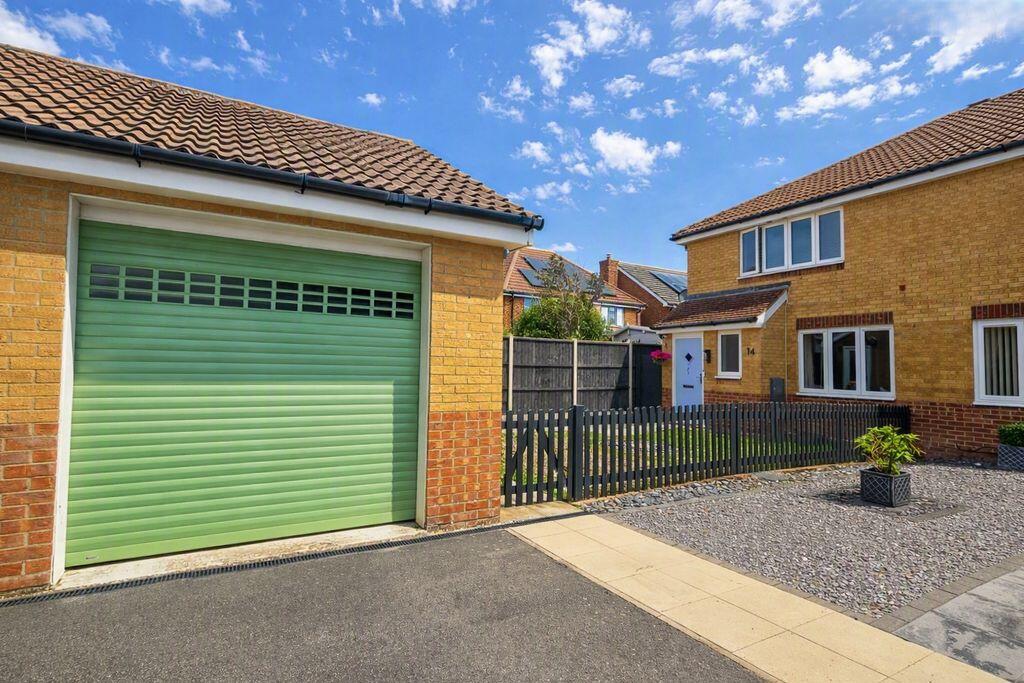
House for sale
Portsmouth
3 bedrooms·2 bathrooms
450.487 €
Listed Sep 12, 2026
About this listing
* Beautifully presented and tucked away in a cul-de-sac in Lee-on-the-Solent, this much improved semi-detached home offers stylish, modern living. Highlights include a refitted kitchen and en-suite, a spacious kitchen/diner, Oak internal doors and a covered garden seating area. A driveway and garage with power and a remote-controlled door complete this impressive home *
Entrance Hallway
Coved ceiling, stairs to first floor, Karndean flooring, radiator, UPVC double-glazed window to side elevation.
Cloakroom
Refitted with a close-coupled WC, wash basin set in vanity unit, ladder-style radiator, obscure glazed double-glazed window to front elevation, wall-mounted consumer unit. Continuation of Karndean flooring.
Lounge
18' 4'' x 12' 0'' (5.58m x 3.65m)
Coved ceiling, UPVC double-glazed window to front elevation, radiator, Karndean flooring, gas fireplace with surround, understairs storage cupboard, two radiators.
Kitchen/Dining Room
15' 5'' x 11' 0'' (4.70m x 3.35m)
Refitted with a modern range of base cupboards and matching eye-level units, with work surface over, one and a half bowl single drainer sink unit with mixer tap, integrated double electric oven, gas hob, recess and plumbing for washing machine and slimline dishwasher, space for fridge/freezer, space for table and chairs, radiator, UPVC double-glazed window, and double opening doors to rear garden. Karndean flooring.
First Floor Landing
Coved ceiling with inset spotlighting and access to loft space, cupboard housing re-fitted combination boiler.
Bedroom One
13' 2'' x 10' 4'' (4.01m x 3.15m)
Coved ceiling, UPVC double-glazed window to front elevation, radiator and built-in wardrobes, door to:-
En-Suite Shower Room
8' 6'' x 3' 11'' (2.59m x 1.19m)
Beautifully re-fitted with a close coupled WC with concealed cistern, wash basin set in vanity unit, ladder-style radiator, double shower cubicle with main shower and additional rainfall shower, tiled flooring, ladder style radiator and extractor fan.
Bedroom Two
11' 7'' x 8' 8'' (3.53m x 2.64m)
Coved ceiling, UPVC double-glazed window to rear elevation, radiator.
Bedroom Three
9' 10'' x 6' 7'' (2.99m x 2.01m) into recess
Cove ceiling, UPVC double-glazed window to rear elevation, radiator.
Family Bathroom
8' 8'' x 5' 1'' (2.64m x 1.55m)
Close coupled WC, pedestal wash basin, panelled bath with mixer tap and mains shower over, heated towel rail.
Outside
The rear garden is a delightful feature of the home, enclosed by panelled fencing, primarily laid to lawn with patio, summerhouse, side pedestrian access, covered seating area, outside water tap and light. To the front of the house, there is an enclosed front garden, garage and driveway.
Garage
Power and light connected, side door to garage, remote controlled vehicular door.
General Information
Construction - Traditional
Water Supply - Portsmouth Water
Electric Supply - Mains
Gas Supply - Mains
Sewerage - Mains
For Mobile & Broadband coverage:
For Flood risk:
What's included
Garden
Parking
Key Stats
Key Stats
TypeSemi-detached house
Bedrooms3
Bathrooms2
HeatingAsk Agent
Location
Map loading soon
Neighborhood data on demand
Nearby essentials will load when this section comes into view.
Listed on
Mortgage calculator
Estimated monthly payment
2.231 €/mo
Down payment10 % · 45.049 €
45.049 €405.438 € loan
Term
Total repayable669.182 €
Interest rate4.40 %
Representative estimate · Landomo is not a mortgage broker. · Rates updated April 2026