No longer available
This listing is no longer active. We keep it here for reference, but the details may be out of date.
House for sale
Brighton, Patcham, Hollingbury
5 bedrooms
1.103.489 €
Listed May 22, 2026
About this listing
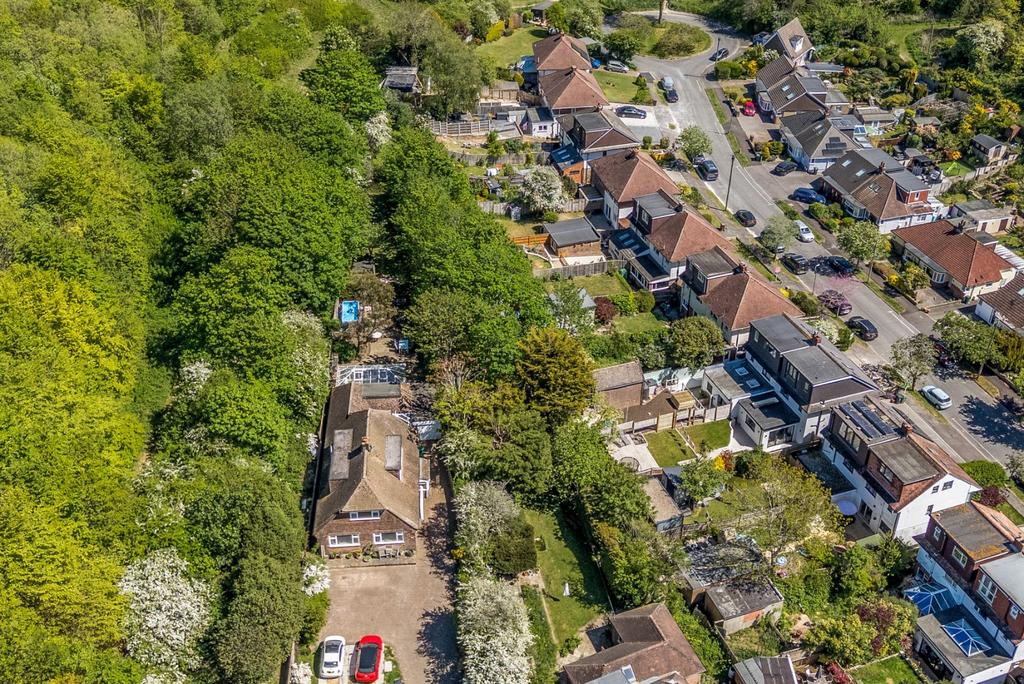
GUIDE PRICE: £925,000--£1,000,000. RARELY AVAILABLE FIVE BEDROOM DETACHED FAMILY HOME IN SECLUDED SETTING. VERSATILE LIVING ACCOMMODATION. LARGE REAR GARDEN. INTERNAL VIEWINGS AVAILABLE ON REQUEST. Tucked away within a peaceful residential close in Brighton, this substantial detached home occupies a generous plot and presents a rare opportunity to acquire a property of impressive proportions, versatile accommodation and enormous future potential. Set back behind a large private driveway with ample off-street parking, the property immediately offers a sense of space and privacy. Inside, the accommodation extends across two floors and has been thoughtfully adapted over the years to suit modern family living. At the heart of the home is a wonderfully spacious kitchen/dining room, creating the perfect setting for everyday family life, entertaining and social gatherings. Filled with natural light and flowing through to the conservatory, this central living space enjoys lovely views over the rear garden and creates an effortless connection between indoors and out. The rear garden itself is a true highlight of the property. Exceptionally long, level and larger than average, it provides an abundance of outdoor space rarely found in homes of this type. Mature greenery and established planting create a peaceful backdrop, while the extensive lawn offers endless possibilities for families, keen gardeners or those looking to further enhance the outside space over time. The ground floor offers particularly flexible accommodation, featuring two generous reception rooms alongside two bedrooms, making the layout ideal for multi-generational living, guest accommodation or those working from home. Of particular note is the versatile snug/home office, which can be closed off from the principal living areas to create an annex alongside Bedroom 1 — ideal for visiting relatives, independent family members or longer-term guests. The principal living room provides a warm and comfortable retreat, while the additional reception room offers excellent flexibility for a variety of uses. ADDITIONAL INFORMATION Materials used in construction: ASK AGENT For further information on broadband and mobile coverage, please refer to the Ofcom Checker online Should a purchaser(s) have an offer accepted on a property marketed by Charters Estate Agents, they will need to undertake an identification check. This is done to meet our obligation under Anti Money Laundering Regulations (AML) and is a legal requirement. We use a specialist third party service to verify your identity. The cost of these checks is £60 inc. VAT per purchaser, which is paid in advance, when an offer is agreed and prior to a sales memorandum being issued. This charge is non-refundable under any circumstances. Situated in a peaceful residential close in the sought-after city of Brighton, Eastwick Close enjoys a convenient position within easy reach of local shops, well-regarded schools, and regular transport links providing access to the city centre and seafront. The property is also ideally located for commuters, with nearby road connections offering routes to surrounding areas and beyond, while a range of parks and green spaces are within close proximity, making it an ideal setting for families and those seeking a balance of tranquillity and accessibility.
What's included
Garden
Bedrooms5
MunicipalityBrighton
Location
Map loading soon
Neighborhood data on demand
Nearby essentials will load when this section comes into view.
Listed on
Mortgage calculator
Estimated monthly payment
5.464 €/mo
Down payment10 % · 110.349 €
110.349 €993.140 € loan
Term
Total repayable1.639.193 €
Interest rate4.40 %
Representative estimate · Landomo is not a mortgage broker. · Rates updated April 2026