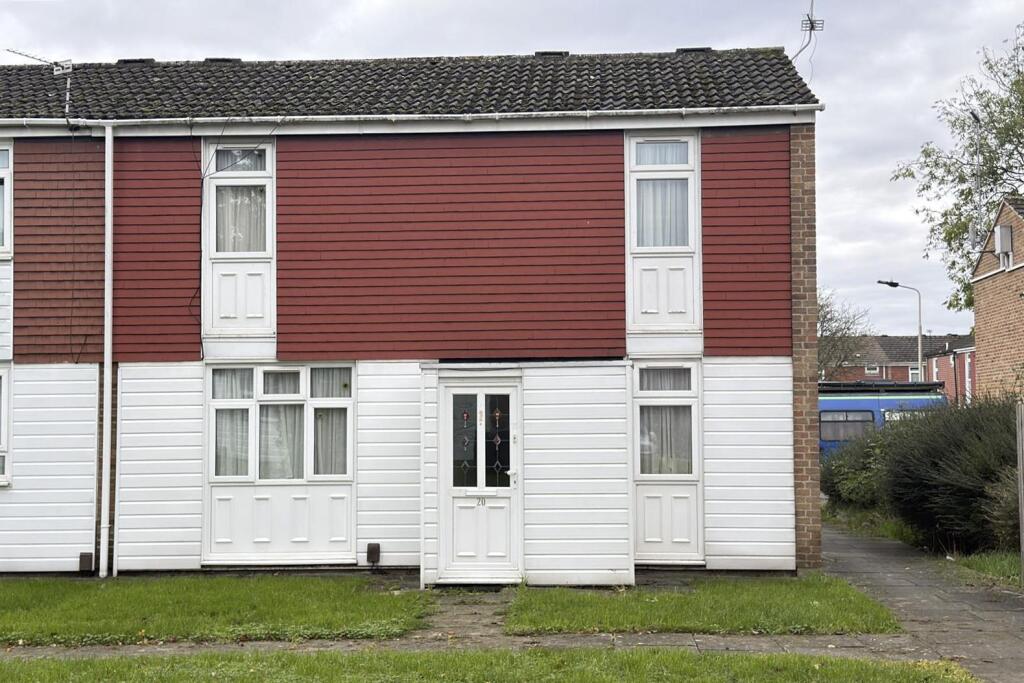
House for sale
Leicester
3 bedrooms·1 bathroom
317.689 €
Listed Nov 6, 2026
About this listing
*** NO ONWARD CHAIN - THREE BEDROOMS - EXTENDED END TERRACED - RUSHEY MEAD ***
Seths Estate Agents are pleased to bring to market this extended terraced property located on Selkirk Road in the popular residential area of Rushey Mead, Leicester. Offered to the market with no onward chain, this is a fantastic opportunity for growing families and investors alike.
Internally, the ground floor comprises an entrance hall, a lounge with sliding doors into the dining room, a dining room / ground floor bedroom with UPVC door opening onto the garden, a well-appointed kitchen with integrated dishwasher, and a ground floor wet room. To the first floor are three bedrooms, a separate WC, a family bathroom, and a landing with loft access and storage.
Rushey Mead is a well-regarded residential area to the north of Leicester city centre, offering good local amenities, green spaces, and excellent transport links into Leicester city centre, making it a popular and practical location for families.
Contact Seths to arrange a viewing.
Ground Floor -
Entrance Hall - Laminate flooring, radiator, storage cupboard, double-glazed window to the side aspect. Accessed via a uPVC door. Stairs leading to the first floor. Provides access to the kitchen and lounge.
Lounge - 5.49m x 3.62m (18'0" x 11'10" ) - Carpeted flooring, two radiators, spotlighting. Sliding door providing access to the dining room.
Dining Room / Ground Floor Bedroom - 3.34m x 3.16m (10'11" x 10'4" ) - Carpeted flooring, radiator, spotlighting, loft hatch. uPVC door providing access to the rear garden. Sliding door providing access to the downstairs wet room.
Kitchen - 5.49m x 2.67m (18'0" x 8'9" ) - Vinyl flooring, radiator, base and high-level units, integrated four-ring gas hob with oven and extractor over, integrated dishwasher, stainless steel sink, space and plumbing for washing machine, space for large fridge freezer, partially tiled walls, double-glazed window to the rear aspect. Provides access to the entrance hall.
Downstairs Wet Room - 3.13m x 1.68m (10'3" x 5'6") - Vinyl flooring, tiled walls, spotlighting, radiator, electric shower, wash hand basin, WC, double-glazed window to the side aspect.
First Floor -
Landing - 3.33m x 0.87m ( 10'11" x 2'10" ) - Carpeted flooring, loft hatch, storage cupboard housing the gas boiler. Provides access to all first-floor rooms.
Bedroom One - 3.60m x 2.73m (11'9" x 8'11" ) - Carpeted flooring, radiator, built-in storage cupboards, storage cupboard over the stairs, double-glazed window to the front aspect.
Bedroom Two - 3.64m x 2.74m (11'11" x 8'11") - Carpeted flooring, radiator, built-in storage, double-glazed window to the front aspect.
Bedroom Three - 2.66m x 2.63m (8'8" x 8'7" ) - Carpeted flooring, radiator, storage, double-glazed window to the rear aspect.
Bathroom - 1.79m x 1.29m (5'10" x 4'2" ) - Vinyl flooring, tiled walls, panelled ceiling, panelled bath, wash hand basin, double-glazed window to the rear aspect.
W/C - Vinyl flooring, tiled walls, WC, double-glazed window to the side aspect.
Outside - To the rear property, garden features slabbed garden, secluded by wooden border, wooden gate gives access to outside.
Freehold -
Council Tax Band - A -
What's included
Terrace
Garden
TypeTerraced house
Bedrooms3
Bathrooms1
HeatingAsk Agent
Location
Map loading soon
Neighborhood data on demand
Nearby essentials will load when this section comes into view.
Listed on
Mortgage calculator
Estimated monthly payment
1.573 €/mo
Down payment10 % · 31.769 €
31.769 €285.920 € loan
Term
Total repayable471.915 €
Interest rate4.40 %
Representative estimate · Landomo is not a mortgage broker. · Rates updated April 2026