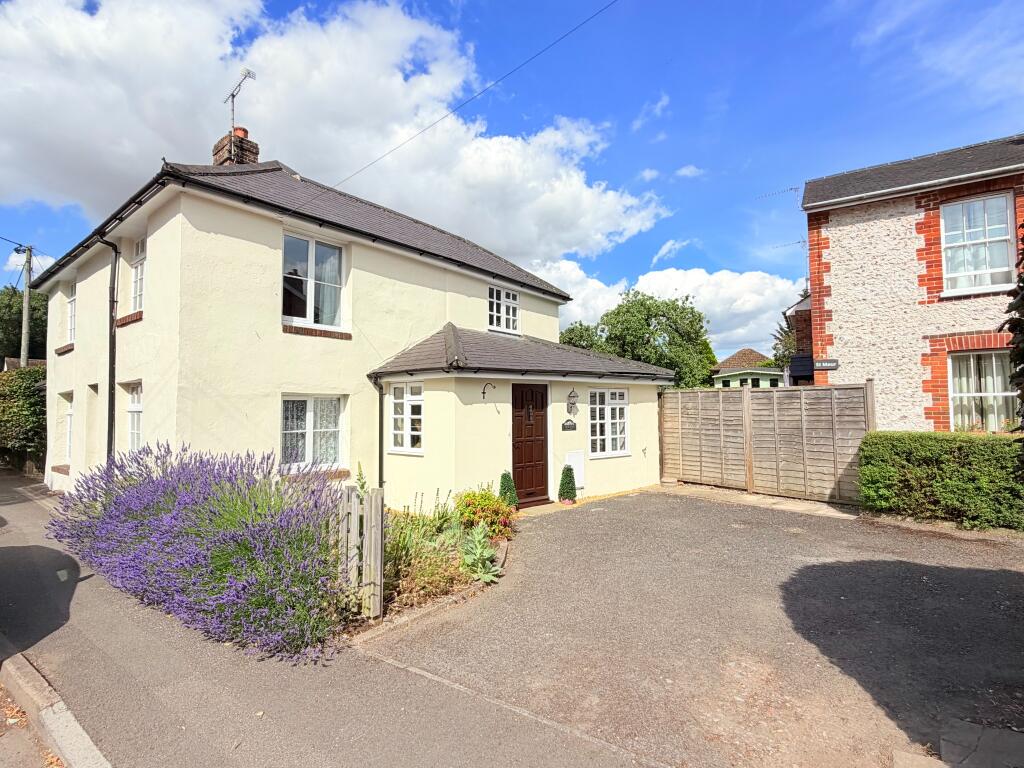
House for sale, 131 m²
Southampton
3 bedrooms·1 bathroom
610.565 €
4.661 €/m²
Listed Jul 21, 2026
About this listing
A homely and well-presented detached cottage in the heart of Sutton Scotney village. Offering three bedrooms, open-plan ground floor with varied reception areas, separate study, utility room and driveway. No onward chain.
Ground Floor
The majority of the ground floor is a flowing triple-aspect open-plan layout with living area, dining area and kitchen, as well as bay window seating area. An attractive feature is the central exposed brick fireplace with double-sided woodburner. There is a useful study/home office ideal for working from home. The kitchen has a range of high and low-level solid wood units, a peninsula island with breakfast bar and double doors to the garden. Adjacent is a utility room with sink, boiler, space utilities and guest WC.
First Floor
Stairs rise from the hall area to the gallery landing. There are three good-sized double bedrooms, two of which have built-in wardrobes. The spacious bathroom offers large walk-in double shower, large corner bath, attractive porcelain sink, toilet and heated towel rail.
Outside
To the front of the property is a driveway for ample off-road parking. The front door leads through into the porch.
The garden to the rear is a great size and private, with a shed, patio and lawn. There is rear access via The Beeches.
What's included
Garden
Parking
Key Stats
Key Stats
TypeDetached house
Living Area131 m²
Bedrooms3
Bathrooms1
HeatingOil
Location
Map loading soon
Neighborhood data on demand
Nearby essentials will load when this section comes into view.
Listed on
Mortgage calculator
Estimated monthly payment
3.023 €/mo
Down payment10 % · 61.057 €
61.057 €549.508 € loan
Term
Total repayable906.971 €
Interest rate4.40 %
Representative estimate · Landomo is not a mortgage broker. · Rates updated April 2026