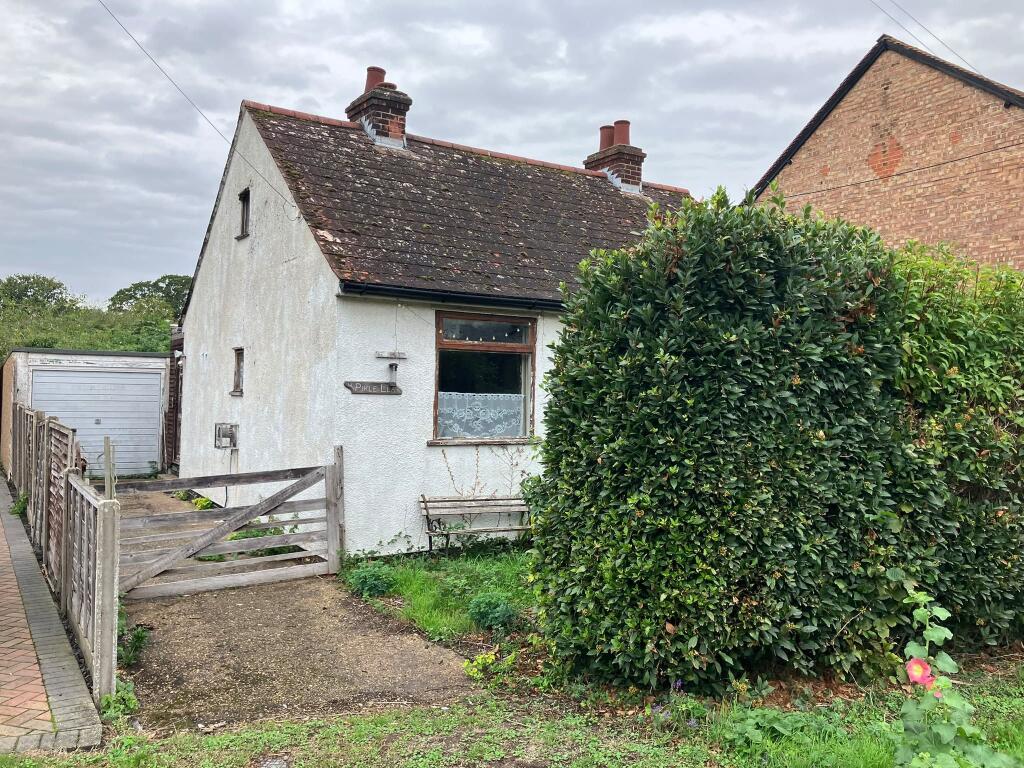
House for sale
Thorpe-le-Soken
2 bedrooms·1 bathroom
247.750 €
Listed Oct 6, 2026
About this listing
We are delighted to offer for sale this detached two-bedroom bungalow, situated along a private road in the highly desirable village of Thorpe-le-Soken. The property offers two reception rooms and is offered with no onward chain. Requiring complete refurbishment, with potential for demolition and redevelopment, this property presents an exciting opportunity for those looking to create a bespoke home.
Council Tax Band: C
Tenure: Freehold
Details with approximate only room sizes
Part glazed door to
Entrance Porch
Further part glazed door to
Entrance Hall
w: 1.63m x l: 2.01m (w: 5' 4" x l: 6' 7")
Access to lounge, bathroom and
Kitchen
w: 3.73m x l: 3.07m (w: 12' 3" x l: 10' 1")
Window to front and window to side, fireplace, range of fitted units, door to bedroom and open access to
Dining Room
w: 3.76m x l: 2.72m (w: 12' 4" x l: 8' 11")
Two windows to front, access to
Bedroom 1
w: 3.12m x l: 2.72m (w: 10' 3" x l: 8' 11")
Window to front, built in wardrobes.
Bedroom 2
w: 3.07m x l: 3.12m (w: 10' 1" x l: 10' 3")
Window to side, built in wardrobe.
Bathroom
w: 2.57m x l: 2.01m (w: 8' 5" x l: 6' 7")
Airing cupboard, three piece suite.
Lounge
w: 4.24m x l: 3.05m (w: 13' 11" x l: 10' )
Window to side, French doors with side lights through to
Conservatory
Fully glazed with windows to either side and rear and door to rear garden.
Outside
The front of the property has a partially enclosed garden area with potential parking to the right of the plot, and driveway access to the left leading to
Detached Garage
With up and over door.
Agents Note
The property had an oil fired central heating system but we believe that this boiler is not in a working condition. The garage roof has partially collapsed as have elements of the internal ceilings. It is our belief that the property is a timber framed structure and unlikely to be suitable for a mortgage in it's present condition.
Material Information
Tenure: Freehold
Council Tax Band: C
Any known additional property charges: No
Non-standard property features to note: No
Disclosures to declare: None known
Gas: No, however there is gas in the road
Electricity: Yes
Water: Connected to mains
Sewerage: Connected to mains
Broadband: Available
Mobile Coverage: Please refer to checker.ofcom.org.uk
Flood Risks
Surface Water: Very Low
Rivers and the Sea: Very Low
Other Flood Risks
Groundwater: This location is outside of a groundwater flood alert area.
Reservoirs: Flooding from reservoirs unlikely in this area.
For more information visit:
What's included
Garage
Parking
TypeBungalow
Bedrooms2
Bathrooms1
HeatingAsk Agent
MunicipalityThorpe-le-Soken
Location
Map loading soon
Neighborhood data on demand
Nearby essentials will load when this section comes into view.
Listed on
Mortgage calculator
Estimated monthly payment
1.227 €/mo
Down payment10 % · 24.775 €
24.775 €222.975 € loan
Term
Total repayable368.024 €
Interest rate4.40 %
Representative estimate · Landomo is not a mortgage broker. · Rates updated April 2026