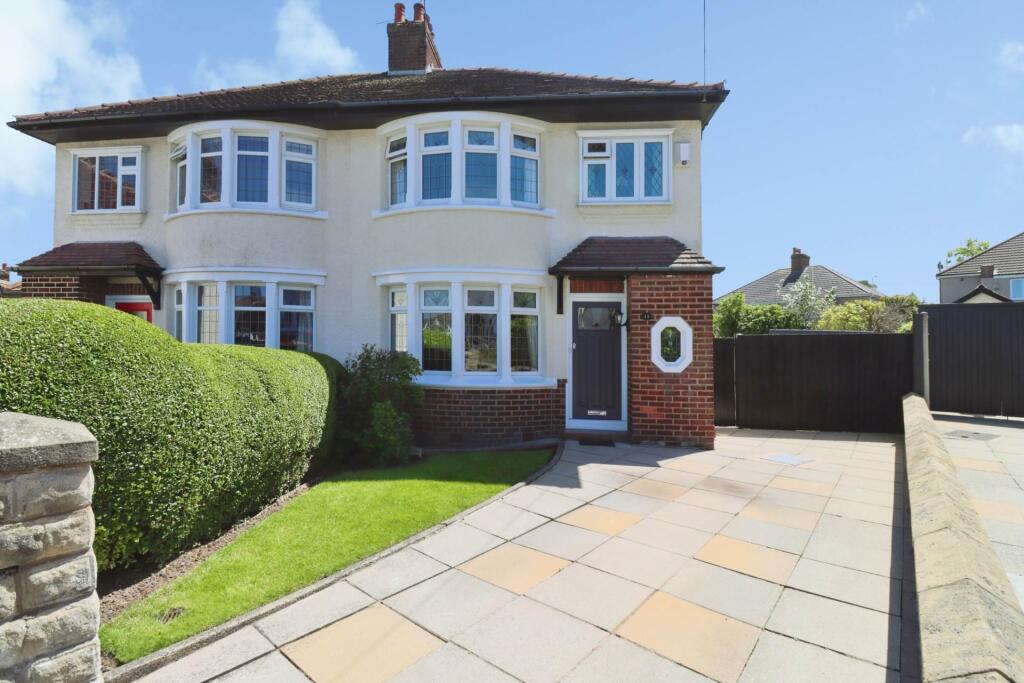
House for sale
Wirral, Liverpool City Region
3 bedrooms·1 bathroom
379.150 €
Listed Aug 25, 2026
About this listing
Beautifully presented and bathed in natural light, this immaculate semi-detached home in Higher Bebington is ready and waiting for its next chapter and with three good size bedrooms and a wealth of versatile living space, it`s perfectly suited to a growing family seeking room to spread out and settle in.
Step through the entrance hallway, finished with elegant Amtico flooring, and the sense of quality is immediately apparent. The property also boasts some original coloured leaded windows/fan lights which have been restored and put in a double glazed sealed units. The front dining room is a wonderfully light and airy space, where a striking bow bay window frames the outlook and floods the room with sunshine, the same beautiful Amtico flooring flowing underfoot. A second reception room to the rear, offers further flexibility a charming lounge centred around a feature fireplace, with double doors opening out to the garden, blurring the lines between indoor and outdoor living and making it the perfect spot to relax. The breakfast room, again finished in Amtico flooring, provides a wonderful space for family meals and entertaining, flowing through to the fitted kitchen, ready for you to whip up your culinary delights.
Upstairs, three good size bedrooms await, each benefitting from fitted wardrobes a thoughtful touch that keeps everyday life clutter-free. The family bathroom is fitted with a shower and shower screen over the bath, while a separate WC adds everyday convenience for busy household mornings.
Outside, the home continues to impress. To the front, a driveway provides welcome off-road parking, while to the rear lies a most divine garden a true sun trap thanks to its enviable southerly aspect, complete with a timber sun deck that`s made for long summer evenings and weekend entertaining.
Ideally situated in Higher Bebington, the property sits within easy walking distance of local shops, well-regarded schools and excellent transport links, making this a rare opportunity to secure a turn-key family home in a truly sought-after location. Early viewing is highly recommended. Council tax band D. Freehold.
Hallway - 16'5" (5m) x 6'4" (1.93m)
Dining Room - 14'3" (4.34m) Into Bay x 11'7" (3.53m)
Lounge - 14'8" (4.47m) x 10'6" (3.2m)
Breakfast Room - 9'8" (2.95m) x 8'11" (2.72m)
Kitchen - 12'6" (3.81m) x 10'3" (3.12m)
Landing - 11'8" (3.56m) x 7'5" (2.26m)
Bedroom One - 14'3" (4.34m) Into Bay x 11'6" (3.51m)
Bedroom Two - 14'9" (4.5m) x 10'7" (3.23m) Into Wardrobe Recess
Bedroom Three - 8'7" (2.62m) x 6'6" (1.98m)
Bathroom - 7'4" (2.24m) x 5'2" (1.57m)
Separate WC - 4'5" (1.35m) x 2'6" (0.76m)
Notice
Please note we have not tested any apparatus, fixtures, fittings, or services. Interested parties must undertake their own investigation into the working order of these items. All measurements are approximate and photographs provided for guidance only.
What's included
Fireplace
Key Stats
Key Stats
TypeSemi-detached house
Bedrooms3
Bathrooms1
HeatingDouble Glazing, Gas Central
MunicipalityWirral
Location
Map loading soon
Neighborhood data on demand
Nearby essentials will load when this section comes into view.
Listed on
Mortgage calculator
Estimated monthly payment
1.877 €/mo
Down payment10 % · 37.915 €
37.915 €341.235 € loan
Term
Total repayable563.214 €
Interest rate4.40 %
Representative estimate · Landomo is not a mortgage broker. · Rates updated April 2026