House for sale
Gateshead, North East
3 bedrooms·1 bathroom
187.237 €
Listed Jul 10, 2026
About this listing
MAIN DESCRIPTION
***NO ONWARD CHAIN***
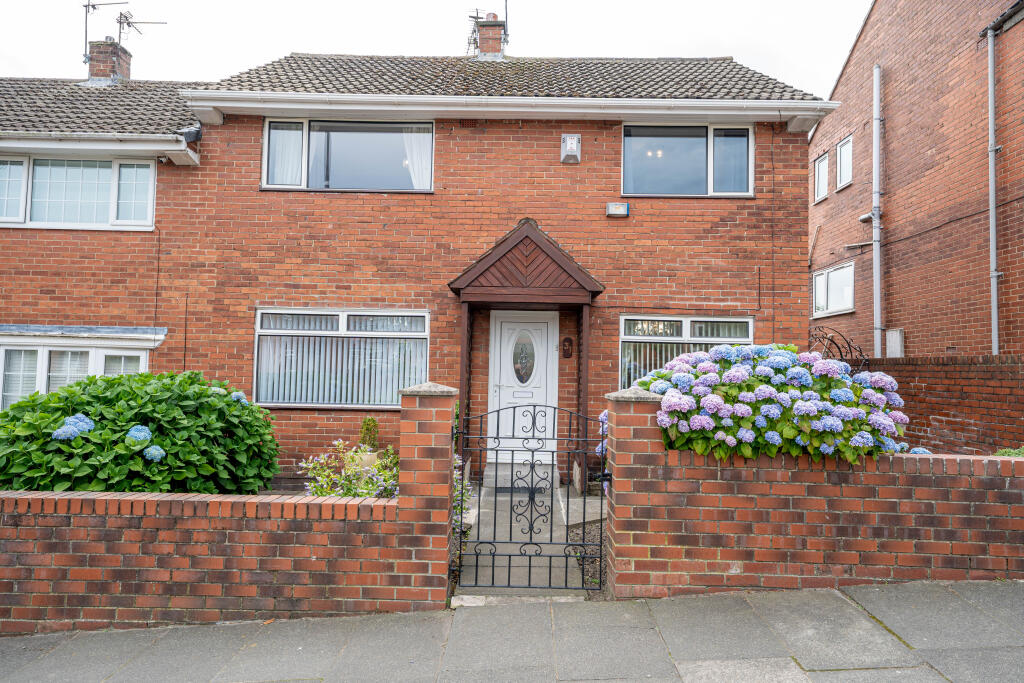
We are delighted to offer for sale this well presented, double fronted, refurbished three bedroom semi detached house located within this very popular area. This lovely property will make a perfect family home.
The accommodation is warmed via gas central heating and benefits from double glazing throughout. Briefly comprises welcoming hallway with stairs leading to the first floor landing, a good size reception room overlooking the front elevation and sliding patio doors giving direct access into a generous and private rear garden. A modern fitted kitchen / diner with integrated appliances, breakfast bar and dual aspect windows completes the ground floor layout.
The first floor landing allows access into three bedrooms and a family bathroom.
Externally to the front elevation is a walled low maintenance garden with gated access to the side leading into a lawned fenced garden with patio and lovely raised decking which offers an excellent space for relaxing or outside entertaining. Two useful brick built sheds are also access from the rear garden.
This area offers a great choice in shopping and leisure facilities. It is very popular with young families as it offers a good choice in both primary and secondary schools. The area is approximately three & a half miles from Newcastle city centre and is in close proximity to Heworth, Windy Nook and Wardley. Excellent road links and a frequent public transport system is in operation including local Metro stations.
ENTRANCE HALLWAY
14' 7" x 3' 7" (4.454m x 1.106m)
A partially glazed UPVC front door opens into a welcoming entrance hallway creating a warm first impression from the moment you step inside. Tastefully decorated in neutral tones, the hallway has a fitted carpet and a double central heating radiator. A staircase rises up to a half landing, while internal doors provide access to the spacious living room and the well-appointed kitchen/dining room.
LIVING ROOM
19' 0" x 11' 11" (5.807m x 3.642m)
A generously proportioned reception room offering a bright and versatile living space, featuring a double-glazed window to the front aspect and sliding patio doors that open directly onto the rear patio creating an excellent indoor-outdoor flow. The room is enhanced by a contemporary fireplace and hearth with coal-effect gas fire. With a double central heating radiator, ceiling rose and a fitted carpet.
KITCHEN
8' 9" x 9' 10" (2.680m x 3.020m)
The well-appointed kitchen is fitted with an attractive range of beech-effect wall and base units complemented by contrasting work surfaces and a matching breakfast bar creating a practical and sociable space for everyday living .Built in storage cupboards and ample space for a free standing fridge freezer. Integrated appliances include an oven, hob and extractor hood. A one-and-a-half bowl white sink with drainer also plumbing for a washing machine. A double-glazed side window allowing for an abundance of natural light and external door to the rear.
DINING ROOM
10' 10" x 8' 10" (3.309m x 2.710m)
Double glazed window with fitted blind overlooks the front garden. With fitted carpet and double central heating radiator. This space is a perfect option for everyday meal times and also entertaining.
HALF LANDING
7' 3" x 2' 10" (2.223m x 0.883m)
Carpeted stairs and half landing with a double glazed window with blind to the rear of the property.
FIRST FLOOR LANDING
7' 4" x 4' 7" (2.256m x 1.406m)
The first floor provides access to three well-proportioned bedrooms and the family bathroom. A built-in storage cupboard offers practical additional space, while a fully boarded loft with fitted loft ladders provides excellent, easily accessible storage.
BEDROOM ONE
13' 6" x 11' 4" (4.122m x 3.475m)
A generously proportioned double bedroom positioned to the front of the property and featuring an excellent range of sliding-door fitted wardrobes providing ample storage. The room is warmed by a double central heating radiator and has fitted carpet and blinds creating a comfortable and well-presented space.
BEDROOM TWO
10' 1" x 11' 3" (3.093m x 3.451m)
Positioned at the front of the property this room features a useful built-in storage cupboard and a double central heating radiator. The room benefits from a fitted carpet.
BEDROOM THREE
12' 2" x 8' 10" (3.718m x 2.712m)
Located to the rear of the property with a double glazed window offering views over the garden. With built in storage cupboard and fitted carpet.
BATHROOM
10' 9" x 5' 5" (3.292m x 1.659m)
A well-appointed family bathroom fitted with a P-shaped bath and overhead shower with glass shower screen. The suite also includes a low-level WC and pedestal wash hand basin complemented by a freestanding vanity unit. Finished with contemporary PVC wall panelling, laminate flooring, two white heated towel rails and an extractor fan. A double-glazed privacy window with fitted blind creating a bright and practical space.
EXTERNALLY
Externally to the front elevation is a walled low maintenance garden with gated access to the side leading into a lawned fenced garden with patio and lovely raised decking area. Two useful brick built sheds are also access from the rear garden.
DISCLAIMER
These details have been prepared by our agency staff using both information provided to us by the vendor and following internal inspection. Please be advised particulars may still be awaiting verification and approval from the vendors and therefore should not be relied for anything other than general information. Fixtures and fittings included are to be agreed with the vendor and any photographs or mention of fitted appliances does not imply they are in working order. Internal measurements are taken as a guide only for prospective purchasers and may not be precise.
TypeSemi-detached house
Bedrooms3
Bathrooms1
HeatingDouble Glazing, Gas Central
MunicipalityGateshead
Location
Map loading soon
Neighborhood data on demand
Nearby essentials will load when this section comes into view.
Listed on
Mortgage calculator
Estimated monthly payment
927 €/mo
Down payment10 % · 18.724 €
18.724 €168.513 € loan
Term
Total repayable278.133 €
Interest rate4.40 %
Representative estimate · Landomo is not a mortgage broker. · Rates updated April 2026