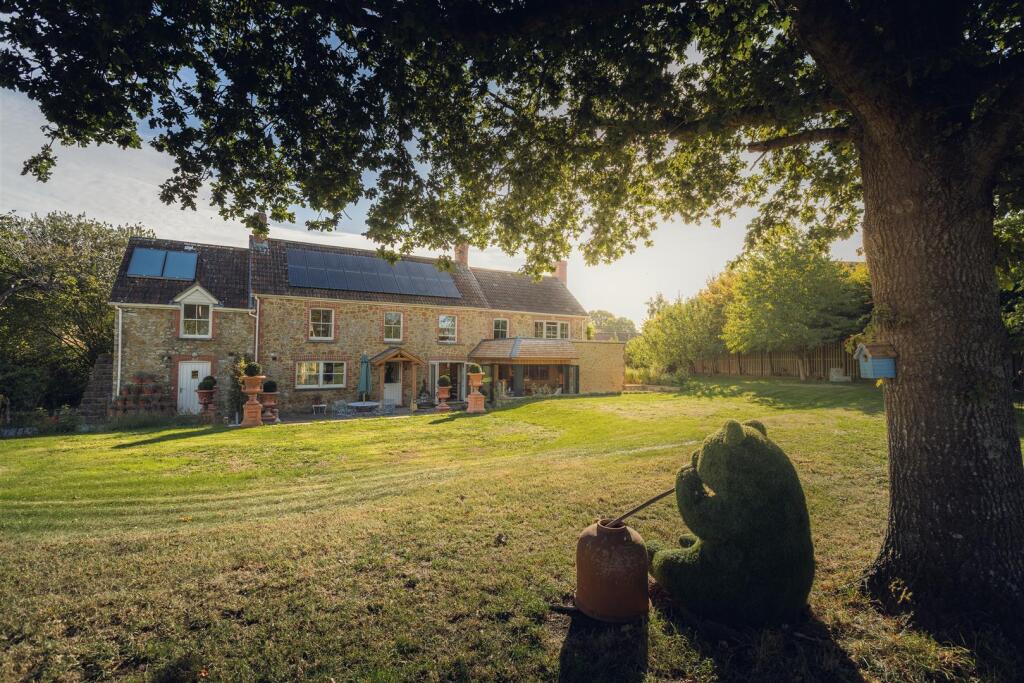
House for sale, 286 m²
Dowlish Wake, Somerset
4 bedrooms·4 bathrooms
1.357.413 €
4.746 €/m²
Listed Oct 1, 2026
About this listing
An impressive period village house that has recently been refurbished and extended, with the addition of a garden room, garage and carport. The house also has excellent eco credentials, including solar PV, solar thermal, an air source heat pump and underfloor heating, making it exceptionally efficient to run. Brook house offers an entrance hall, an impressive open-plan kitchen/dining room, sitting room, garden room, utility, boot room, WC, four en suite double bedrooms, garage, carport, potting shed/greenhouse, private driveway, garden and grounds of approximately 0.6 acres.
Immediate Area - The picturesque village of Dowlish Wake is surrounded by open countryside, with some wonderful walks in all directions. The village itself has a traditional pub, a renowned cider farm with a café and farm shop, a church and playing fields.
Dowlish Wake lies just 1.5 miles south-east of the market town of Ilminster, which offers a good range of independent shops, cafés and pubs, along with a Tesco supermarket, theatre, arts centre and much more.
The larger towns of Taunton (15 miles) and Yeovil (15 miles) are both within easy reach, while Crewkerne (7 miles) has a mainline railway station with direct services to London Waterloo. The World Heritage Jurassic Coast can also be reached in around 35 minutes (16 miles).
The House - Brook House is believed to date back to the 1800s, with later additions, and is built from local stone under a tiled roof. The house is in excellent order, having been refurbished throughout, and, thanks to its impressive eco credentials, is exceptionally efficient to run.
Interior - There are three main doors to the rear of the house, two leading into the kitchen/dining room and one into the boot room and utility. Enter through the stable door in the centre of the house and you walk into the most wonderful open-plan room with oak floor throughout.
At one end is the kitchen, which has a mixture of fitted and freestanding storage, an integrated Miele oven and induction hob, integrated fridge and freezer with a plumbed-in ice maker, and a double ceramic sink looking out over the garden.
The centre of the room is currently used as the dining area, with plenty of space for a table seating at least ten. At the other end is a cosy seating area, with a brick fireplace and wood-burning stove providing the focal point. Bi-fold doors open from here onto the patio and garden beyond.
Back through the kitchen, an opening takes you into the utility room. Here you’ll find the back staircase, with useful storage underneath, along with plenty of worktop and cupboard space, plumbing for white goods and a sink.
Continue through the utility and you’ll come to the WC and separate boot room, with a door out to the rear. This works particularly well as an everyday entrance especially for muddy boots and dogs!
An opening from the hallway then takes you into a wonderful recent addition to the house, the garden room. This has been cleverly designed with two sets of tri-fold doors, which open the room up to the garden and create a fantastic connection between inside and out. A roof lantern brings in even more natural light, while the stone floor has its own underfloor heating, which can be controlled separately from the rest of the ground floor.
On the first floor are four generous en suite double bedrooms. All four have windows to both the front and rear of the house, allowing in plenty of natural light much like the rest of the house.
Outside - To the side of the house is a wide entrance leading onto the driveway which has plenty of parking for multiple vehicles. Our client has recently added a garage and carport with a storeroom behind and a potting shed/greenhouse to one side. This building has electricity, water and security lights.
The patio, that leads out from the kitchen and garden room, has been cleverly split from the driveway with some hedging and an archway that has created a clever outdoor space that is totally private.
The garden is predominately flat lawn with a number of fruit trees, borders, and a wonderful central oak tree for shade in the warmer months. Down one side of the house is a small orchard area with a scattering of apple trees.
Local Authority - Somerset Council – Band D
Services - Mains electricity, water and drainage. Air source heat pump, solar PV and solar thermal. Underfloor heating throughout the ground floor.
Summary - An impressive period village house that has recently been refurbished and extended, with the addition of a garden room, garage and carport. The house also has excellent eco credentials, including solar PV, solar thermal, an air source heat pump and underfloor heating, making it exceptionally efficient to run.
What's included
Garden
Parking
TypeDetached house
Living Area286 m²
Bedrooms4
Bathrooms4
HeatingAir Source Heat Pump, Underfloor Heating, Wood Burner
MunicipalityDowlish Wake
Location
Map loading soon
Neighborhood data on demand
Nearby essentials will load when this section comes into view.
Listed on
Mortgage calculator
Estimated monthly payment
6.721 €/mo
Down payment10 % · 135.741 €
135.741 €1.221.672 € loan
Term
Total repayable2.016.388 €
Interest rate4.40 %
Representative estimate · Landomo is not a mortgage broker. · Rates updated April 2026