House for sale
Basildon, Wickford
4 bedrooms·3 bathrooms
701.957 €
Listed Oct 3, 2026
About this listing
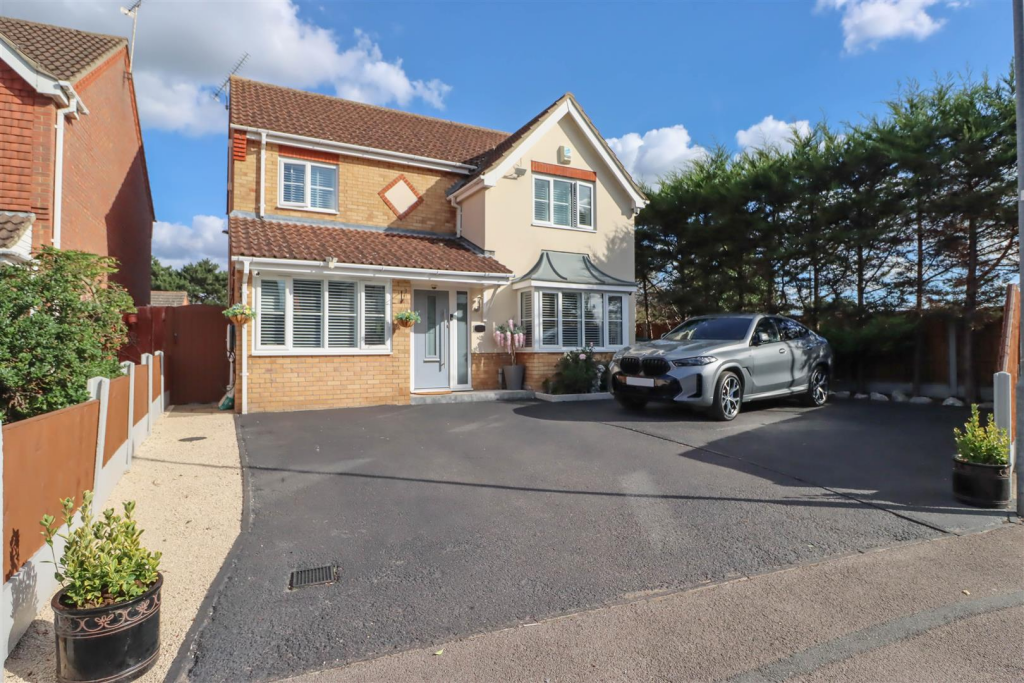
4 BEDROOM DETACHED. LARGE DRIVEWAY. EASY MAINTENANCE GARDEN TO REAR. EN-SUITE, BATHROOM & CLOAKROOM.
Situated in a pleasant cul-de-sac location on the popular Wick Meadows development within walking distance of local shops, school, park and medical centre is this 4 bedroom detached property benefitting from accommodation including living room 17' x 11'10, dining room 11'6 x 8'10, kitchen 12' x 11'6, playroom 16'6 x 7'6, 4 first floor bedrooms, en-suite, family bathroom and ground floor cloakroom. The property's specification includes double glazed windows and gas fired radiator heating, easy maintenance garden to rear and large driveway to front providing ample off street parking.
Canopy Porch - Double glazed door and panelling to:
Entrance Hall - Laminate finish to floor. Radiator. Coved ceiling.
Cloakroom - Refitted suite comprising of low level WC and vanity wash hand basin. Tiled surround. Radiator.
Playroom - 5.03m x 2.29m (16'6 x 7'6) - Double glazed window to rear with fitted shutters. Radiator. Laminate finish to floor. Coved ceiling. Downlighters to ceiling.
Living Room - 5.18m x 3.61m (17' x 11'10) - Double glazed bay window with fitted shutters. Upright radiator. Media wall. Fireplace. Laminate finish to floor. Coved ceiling. Glazed double doors to:
Dining Room - 3.51m x 2.69m (11'6 x 8'10) - Double glazed French doors to rear garden. Upright radiator. Laminate finish to floor.
Kitchen - 3.66m x 3.51m (12' x 11'6) - Double glazed window to rear. Range of base and wall mounted units providing drawer and cupboard space with work top surface extending to incorporate inset sink unit with cupboard beneath. Integrated dishwasher and fridge. Built in oven, grill, hob and water softener. Downlighters to ceiling.
Utility Room - Double glazed door to side. Space and provision for washing machine, tumble dryer and double fridge freezer.
First Floor Landing - Access to loft which we understand is majority boarded. Light. Airing cupboard.
Bedroom One - 4.01m x 3.76m (13'2 x 12'4) - Double glazed window to front. Radiator in casement surround. Built in wardrobe cupboard. Air conditioning unit.
En-Suite - Double glazed opaque window to side. Suite comprising of low level WC, vanity wash hand basin and large shower cubicle. Radiator/rail. Extractor fan. Tiled surround.
Bedroom Two - 3.05m x 2.74m (10' x 9') - Double glazed window to rear. Radiator. Built in double wardrobe cupboard. Air conditioning unit.
Bedroom Three - 3.30m x 2.44m (10'10 x 8') - Double glazed window to front. Radiator. Coved ceiling. Over stairs recess. Air conditioning unit.
Bedroom Four - 3.30m x 2.44m (10'10 x 8') - Double glazed window to rear. Radiator. Coved ceiling.
Bathroom - Double glazed opaque window to rear. Three piece suite comprising of low level WC, vanity wash hand basin and panel enclosed bath unit. Radiator/rail.
Rear Garden - Landscaped for easy maintenance with paved patio to immediate rear with remainder laid to artificial lawn. Access via path and gate to side. 2 sheds.
Gym/Garden Room - Double glazed windows and French doors. Power and light connected.
Driveway - The property benefits from driveway to front proving ample off street parking.
Disclaimer - PLEASE NOTE - any appliances, fixtures, fittings or heating systems have not been tested by the agent as we are not qualified to do so. We have relied on information supplied by the seller to prepare these details. Interested applicants are advised to make their own enquiries about the functionality.
What's included
Garden
Parking
TypeDetached house
Bedrooms4
Bathrooms3
HeatingGas Central
MunicipalityBasildon
Location
Map loading soon
Neighborhood data on demand
Nearby essentials will load when this section comes into view.
Listed on
Mortgage calculator
Estimated monthly payment
3.476 €/mo
Down payment10 % · 70.196 €
70.196 €631.761 € loan
Term
Total repayable1.042.731 €
Interest rate4.40 %
Representative estimate · Landomo is not a mortgage broker. · Rates updated April 2026