House for sale
Sibbertoft
4 bedrooms·3 bathrooms
895.309 €
Listed Oct 12, 2026
About this listing
Pear Tree Cottage is a truly characterful and generously proportioned family home, offering an exceptional blend of traditional charm, thoughtfully designed living spaces and beautiful mature gardens. Arranged over two floors, the property provides four double bedrooms, three bathrooms, a wealth of reception space and a spacious open-plan kitchen/dining/family room overlooking the rear garden. Further benefits include a separate study, utility room, conservatory, double garage, additional outbuildings and secure gated parking.
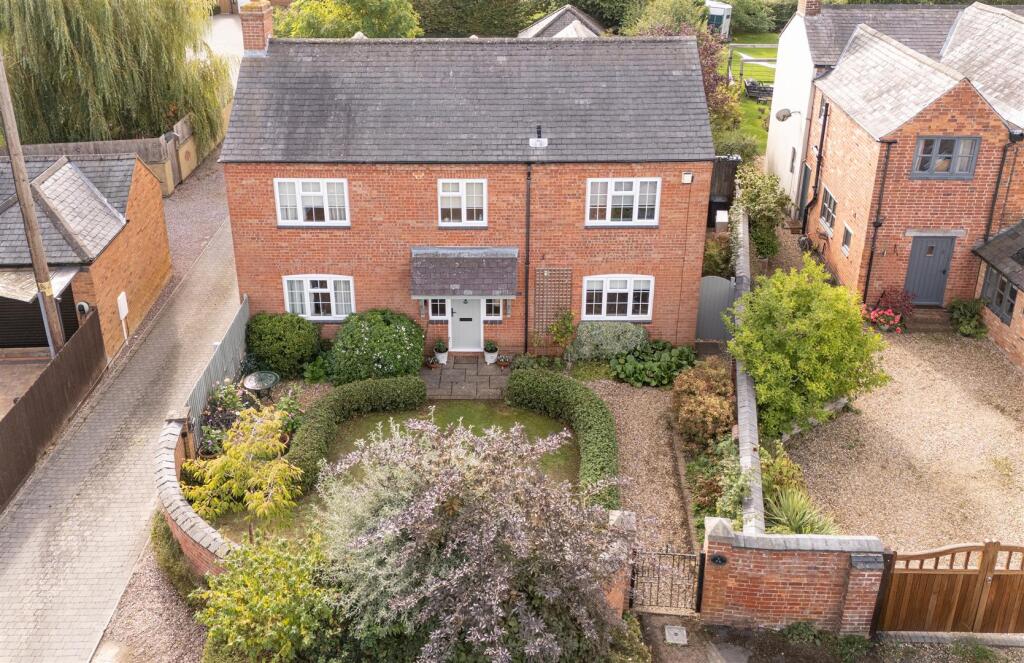
Ground Floor - As you approach Pear Tree Cottage, you are welcomed by an attractive partially brick-built entrance wall with a gated entrance and a charming pebbled pathway leading to the front door.
Upon entering the property, you are greeted by a spacious and welcoming entrance hall, where beautiful limestone flooring extends throughout the ground floor. Windows positioned either side of the front door allow natural light to flood the space, enhancing the bright and airy feel. The impressive principal living room spans the length of the property and offers a wonderful space. Windows to two aspects afford plenty of natural light, while attractive character panelling, a fireplace housing a log burner and two substantial cast iron radiators combine to create a warm and inviting atmosphere. Positioned just off the entrance hallway, the separate study provides a versatile and practical space for modern living. Bespoke shelving and fitted storage units offer an attractive and functional workspace, with dedicated desk space making it ideal for home working or studying. Alternatively, the room could be used as a snug, reading room or playroom. Adjacent is a stylish downstairs cloakroom, fitted with a traditional Burlington-style washbasin, chain flush WC and towel radiator, adding a charming period-inspired touch. The spacious utility room provides an excellent practical addition to the home, with a side door offering convenient access to the gardens. There is ample space for a washing machine and tumble dryer, alongside a useful sink, storage cupboards and an integrated fridge/freezer. Forming the heart of Pear Tree Cottage, the impressive open plan kitchen/dining/family room occupies a prime position at the rear of the property, enjoying delightful views across the mature garden. The kitchen has been thoughtfully designed and is fitted with high quality, bespoke handmade units, combining timeless appeal with practical functionality. Features include a SMEG range style electric cooker, integrated fridge and integrated freezer, along with a traditional Belfast sink, perfectly positioned to take in the garden outlook. A generous pantry cupboard provides additional storage, keeping the main workspace both organised and uncluttered. The spacious open plan layout offers considerable flexibility, with ample room for a large dining table and comfortable family seating. Leading directly from the kitchen and dining area, the well appointed conservatory provides a further reception space overlooking the rear garden. French doors open onto the patio, creating a lovely connection between the house and garden. With lighting, electrical points and a ceiling fan, the conservatory offers excellent versatility as a garden room, additional sitting area or informal entertaining space.
First Floor - The staircase rises from the entrance hall to a generous first floor landing, providing access to four well proportioned double bedrooms, with two bedrooms benefiting from their own en-suite bathroom, which is accompanied by a third family bathroom.. Positioned to the rear of the property, the spacious principal bedroom enjoys a pleasant outlook over the rear garden and benefits from fitted wardrobes and carpeted flooring. The adjoining en-suite bathroom complements the character of the home, featuring character style tiling, a wash hand basin, WC, radiator and electric shower. The second bedroom is another generous double, positioned to the front aspect overlooking the landscaped fore garden and benefitting from its own en-suite shower room which features traditional Burlington sanitaryware, including a WC and wash hand basin, a cast iron radiator alongside a walk-in shower with rainfall showerhead and glass enclosure. Bedroom three is a spacious double bedroom with carpeted flooring and enjoys a garden facing position. The fourth bedroom is a further well proportioned double, also enjoying views over the rear garden and is fitted with double wardrobes providing useful storage. The family bathroom is a particularly attractive feature, combining traditional styling with generous proportions. Burlington fittings include a wash hand basin set within a vanity unit, complemented by a substantial cast iron roll top bath, along with a large walk-in shower with both rainfall and handheld shower fittings and a cast iron radiator.
Location - Sibbertoft is a highly regarded and picturesque village set amidst the rolling Northamptonshire countryside, close to the Leicestershire border, offering excellent access to both counties. Surrounded by open farmland and unspoilt rural scenery, the village offers an enviable balance of peaceful country living with excellent connectivity to nearby market towns and major road networks. The village is home to The Red lion – a gastro pub serving excellent food and drink, the historic St Helen's Church and an active local community, while everyday amenities can be found in the neighbouring villages of Husbands Bosworth and Welford. More comprehensive shopping, leisure and dining facilities are available in the nearby market towns of Market Harborough, Rugby and Lutterworth. Market Harborough offers a wide range of independent boutiques, supermarkets, cafés, restaurants and leisure facilities, together with a mainline railway station providing direct services to London St Pancras International in around one hour, ideal for commuters. The property also benefits from excellent road links, with easy access to the A14, A5, M1 and M6, connecting to Leicester, Northampton, Coventry, Birmingham and beyond. The area is renowned for its excellent schooling, with a selection of highly regarded state and independent schools including Leicester Grammar School, Spratton Hall, Rugby School, Brooke House College and Market Harborough's well-regarded schools. For those who enjoy an active outdoor lifestyle, the surrounding countryside offers an extensive network of public footpaths, bridleways and quiet country lanes, making it ideal for walking, cycling and horse riding. Nearby attractions include Foxton Locks, Kelmarsh Hall, Stanford Hall and the Grand Union Canal, while a number of golf courses and equestrian centres are also within easy reach.
Outside - The beautifully landscaped front garden has been thoughtfully planted with low hedging, rose shrubs and an established feature pear tree, creating a delightful first impression and setting the tone for this appealing home.There is convenient side access through to the rear garden, parking area, double garage and additional outbuildings. The mature rear garden is a wonderful feature of Pear Tree Cottage, offering a variety of spaces in which to relax, entertain and enjoy the outdoors. A patio area provides multiple seating opportunities, ideal for outdoor dining, summer gatherings and quieter moments overlooking the garden. Several external electrical points add further practicality. The garden has been thoughtfully landscaped, with established shrubs, mature trees and attractive planting, including wisteria and cherry trees, creating a sense of privacy and seasonal interest. A charming pond adds to the garden's appeal, while a pathway runs along the side of the garden towards the rear of the home, where the double garage and garden store can be found. The garden is partially enclosed by walls, with the remaining boundaries formed by fencing. To the rear of the property, a loose gravel parking area provides space for multiple vehicles and is secured by an electric entrance gate. The double garage and additional garden store offer useful storage and further potential for a variety of practical uses. Wide side access connects the rear garden to the front of the property, providing convenient access for everyday use and houses the air source heat pump.
Local Authority - Harborough District Council. Tel:01858-828282. Council Tax Band - C.
Viewing - Strictly by prior appointment via the selling agent Howkins & Harrison. Contact Tel:01455-559203.
Fixtures And Fittings - Only those items in the nature of fixtures and fittings mentioned in these particulars are included in the sale. Other items are specifically excluded. None of the appliances have been tested by the agents and they are not certified or warranted in any way.
Services - None of the services have been tested and purchasers should note that it is their specific responsibility to make their own enquiries of the appropriate authorities as to the location, adequacy and availability of mains water, electricity, gas and drainage services.
Floorplan - Howkins & Harrison prepare these plans for reference only. They are not to scale.
Important Information - Every care has been taken with the preparation of these Sales Particulars, but complete accuracy cannot be guaranteed. In all cases, buyers should verify matters for themselves. Where property alterations have been undertaken buyers should check that relevant permissions have been obtained. If there is any point, which is of particular importance let us know and we will verify it for you. These particulars do not constitute a contract or part of a contract. All measurements are approximate. The fixtures, fittings, services and appliances have not been tested and therefore no guarantee can be given that they are in working order. Photographs are provided for general information and it cannot be inferred that any item shown is included in the sale. Plans are provided for general guidance and are not to scale.
What's included
Garden
Parking
TypeDetached house
Bedrooms4
Bathrooms3
HeatingAsk Agent
MunicipalitySibbertoft
Location
Map loading soon
Neighborhood data on demand
Nearby essentials will load when this section comes into view.
Listed on
Mortgage calculator
Estimated monthly payment
4.433 €/mo
Down payment10 % · 89.531 €
89.531 €805.778 € loan
Term
Total repayable1.329.949 €
Interest rate4.40 %
Representative estimate · Landomo is not a mortgage broker. · Rates updated April 2026