House for sale
Telford
4 bedrooms·2 bathrooms
508.489 €
Listed Oct 27, 2026
About this listing
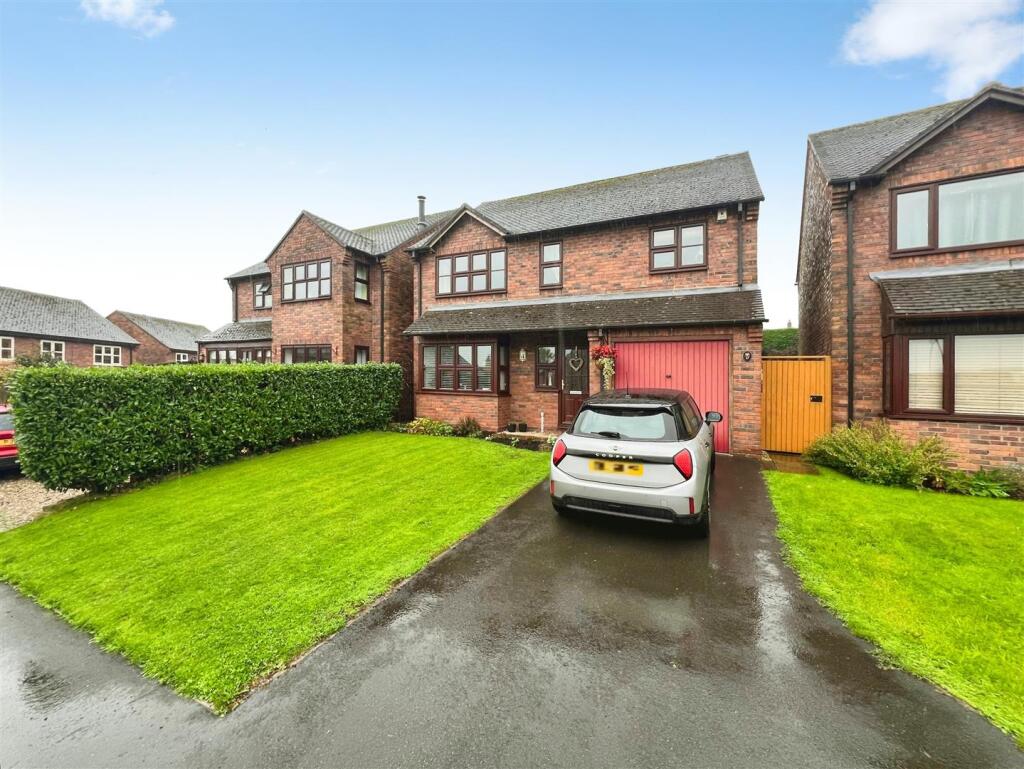
Situated in the sought-after village of Hodnet, this beautifully presented four-bedroom family home on Chantrey Court combines contemporary style with a welcoming, traditional feel. Offering generous living space and a stylish fitted kitchen complemented by a separate utility, the property is perfectly suited to modern family life, entertaining and relaxing alike. The landscaped rear garden enjoys delightful rural views, creating a wonderful setting for outdoor dining and enjoying the warmer months. With a modern en-suite, versatile bedroom accommodation and a private driveway, this appealing home offers both comfort and practicality. Hodnet boasts a range of local amenities, pubs and restaurants, excellent schooling and convenient access to the A53, with Market Drayton, Shrewsbury and Whitchurch all within reach.
A wonderful family home where village living meets modern comfort!
The property is entered via a wooden entrance door into a welcoming reception hall, with stairs rising to the first floor and access to the principal ground floor rooms. The spacious living room features an attractive marble-effect fireplace with electric log-effect fire and a bay window to the front, flowing openly into the dining room, where sliding patio doors provide a lovely connection to the rear garden. The fitted kitchen offers an excellent range of cream wall, base and tall units, generous work surfaces, an integrated gas hob, electric cooker and dishwasher, complemented by contemporary tiled splashbacks. A useful adjoining utility room provides matching units, space for a washing machine and external access. A guest cloakroom completes the ground floor.
The first-floor landing provides access to four well-proportioned bedrooms and the family bathroom. The principal bedroom benefits from built-in wardrobes and a modern en-suite shower room, featuring a large walk-in shower, vanity wash hand basin, WC, heated towel rail and marble-effect tiling. Two further double bedrooms offer comfortable accommodation, with one enjoying lovely rural views to the rear. The fourth bedroom provides a versatile space, ideal as a single bedroom, home office or study. The family bathroom is fitted with a white suite comprising a bath, wash hand basin and WC, complemented by attractive tiled walls and oak floorboards. Together, the bedrooms and bathroom provide practical, flexible accommodation for family life.
To the front, the property benefits from a private driveway providing parking for two vehicles, alongside a good-sized lawn bordered by established hedging and planted areas, offering an attractive approach and a degree of privacy. The rear garden has been beautifully landscaped to create a relaxing outdoor space, featuring a patio area ideal for alfresco dining, a greenhouse and a pleasing variety of flowers and shrubs. Side access adds further convenience, while the delightful rural views beyond the garden provide an appealing backdrop and enhance the sense of space. This inviting garden is well suited to family enjoyment, outdoor entertaining and making the most of the surrounding countryside.
Services: We understand that the property has mains oil heating, mains electricity, mains water and mains drainage.
Broadband Speed: Basic 20 Mbps, Superfast 80 Mbps & Ultrafast 90 Mbps
*Results provided by Ofcom and correct at time of listing*
Flood Risk: Very Low.
Tenure: We understand the tenure is Freehold.
Local Authority: Shropshire Council, The Shirehall, Abbey Foregate, Shrewsbury, Shropshire SY2 6ND. Tel
Council Tax Band: E
Mortgage Services: We offer a no obligation mortgage service through Hilltop Mortgage Solutions. Please ask a member of our team for further details.
Referral Services: Samuel Wood routinely refers vendors and purchasers to providers of conveyancing and financial services. We may receive fees from them as declared in our Referral Fees Disclosure Form.
Anti-Money Laundering: To comply with these regulations, we are required to complete Anti-Money Laundering (AML) checks for all purchasers. We use Movebutler, a secure HMRC-approved platform by Credas, to make this process quick and easy on any device. A charge of £25pp will be collected by Movebutler, a link will be emailed to you when your offer has been accepted.
What's included
Garden
Parking
TypeDetached house
Bedrooms4
Bathrooms2
Energy ClassD
HeatingAsk Agent
Location
Map loading soon
Neighborhood data on demand
Nearby essentials will load when this section comes into view.
Listed on
Mortgage calculator
Estimated monthly payment
2.518 €/mo
Down payment10 % · 50.849 €
50.849 €457.640 € loan
Term
Total repayable755.342 €
Interest rate4.40 %
Representative estimate · Landomo is not a mortgage broker. · Rates updated April 2026