No longer available
This listing is no longer active. We keep it here for reference, but the details may be out of date.
House for sale, 74 m²
York
3 bedrooms·1 bathroom
270.483 €
3.655 €/m²
Listed Aug 19, 2026
About this listing
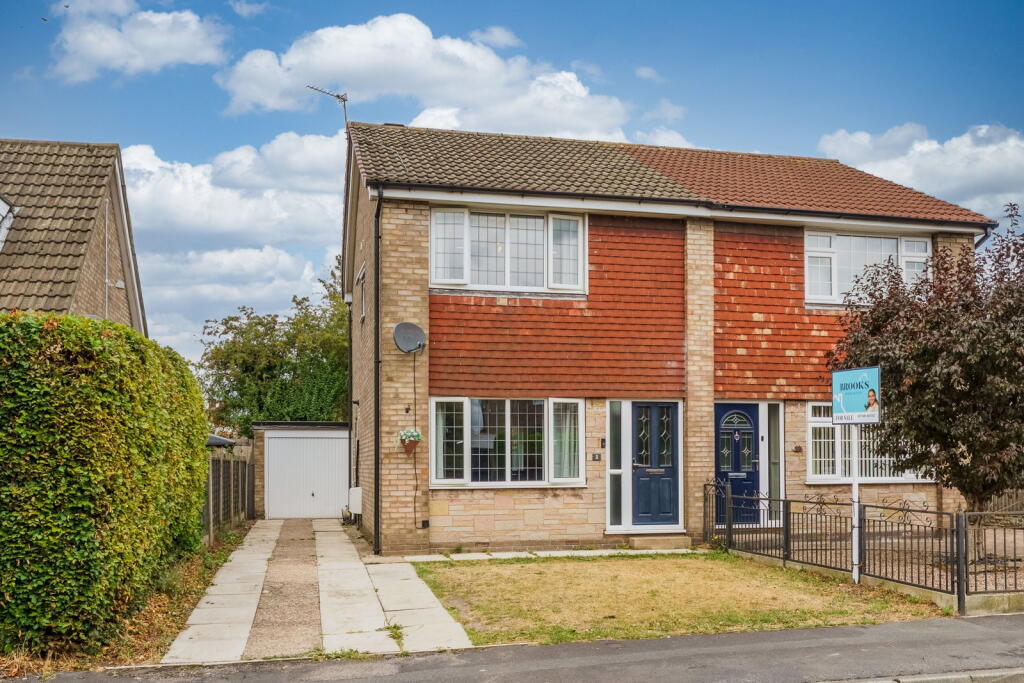
*** IDEAL FOR FIRST TIME BUYERS *** LOVELY SEMI DETACHED HOUSE *** THREE BEDROOMS *** DECEPTIVELY SPACIOUS *** MODERN KITCHEN & BATHROOM *** TASTEFULLY DECORATED THROUGHOUT *** DRIVEWAY WITH PARKING *** GARAGE *** CLOSE TO LOCAL SCHOOLS *** POPULAR VILLAGE LOCATION ***
Barlby is a charming village situated in the Selby district of North Yorkshire, England. Nestled near the River Ouse, Barlby boasts picturesque landscapes characterized by lush green fields & scenic waterways. The village's natural environment provides opportunities for outdoor activities such as walking, cycling, & bird watching. The property is positioned close to local schools & amenities with regular transport links to Selby town centre & York City centre. With easy access to commuter links to Leeds, York, Hull & the M62 & A1(M) motorway networks. Selby also has a mainline railway station with direct links to York, Leeds, Hull, Manchester & London.
The accommodation comprises of :- Entrance hall, lounge & kitchen/diner to the ground floor. Three bedrooms & bathroom to the first floor. The property also benefits from UPVC double glazing & gas central heating.
To the front of the property the garden is mainly laid to lawn with paved footpath to the front entrance. The driveway to the side leads to the single garage & rear garden. The rear garden is mainly laid to lawn with perimeter fencing & paved patio area. There is also a garage with new roof & door, installed in 2022.
IF YOU'RE LOOKING FOR A FAMILY HOME IN A POPULAR VILLAGE, THEN THIS IS THE ONE FOR YOU!!
Entrance Hall
Composite double glazed entrance door, stairs leading to first floor accommodation, radiator.
Lounge - 15’11 x 11’7
UPVC double glazed window to the front, radiator.
Kitchen/Diner - 14’9 x 10’10
Fitted with a range of modern wall, drawer & base units with work surfaces over, space for fridge/freezer, electric oven, electric hob with extractor hood over, tiled backsplash, space/plumbing for washing machine, stainless steel sink with drainer & mixer tap over, space for dining table, radiator, built in storage cupboard, dual aspect UPVC double glazed windows, UPVC double glazed door leading to the rear garden.
Bedroom One - 11’7 x 11’1
UPVC double glazed window to the front, built in wardrobe, radiator.
Bedroom Two - 10’10 x 7’10
UPVC double glazed window to the rear, radiator.
Bedroom Three - 10’10 x 6’4
UPVC double glazed window to the rear, radiator.
Bathroom - 6’4 x 5’6
UPVC double glazed opaque window to the side, panelled bath with shower over & contemporary glass screen, wash hand basin in washstand, WC, radiator.
Outside
Garage - 18’1 x 8’2
Up & over door, access door & window to the side.
To the front of the property the garden is mainly laid to lawn with paved footpath to the front entrance. The driveway to the side leads to the single garage & rear garden. The rear garden is mainly laid to lawn with perimeter fencing & paved patio area. There is also a garage with new roof & door, installed in 2022.
Council Tax Band
Band B
What's included
Garage
Parking
TypeSemi-detached house
Living Area74 m²
Bedrooms3
Bathrooms1
HeatingAsk Agent
Location
Map loading soon
Neighborhood data on demand
Nearby essentials will load when this section comes into view.
Listed on
Mortgage calculator
Estimated monthly payment
1.339 €/mo
Down payment10 % · 27.048 €
27.048 €243.435 € loan
Term
Total repayable401.793 €
Interest rate4.40 %
Representative estimate · Landomo is not a mortgage broker. · Rates updated April 2026