2-bed apartment to rent, 68 m²
London
2 bedrooms·2 bathrooms
2.074 €/mo
31 €/m²
Listed Oct 8, 2026
About this listing
• CLOSE TO NELMES PRIMARY SCHOOL, BOASTING OUTSTANDING OFSTED RATING
• TWO DOUBLE BEDROOMS
• EN-SUITE TO MASTER BEDROOM
• FULLY BESPOKE KITCHEN WITH NEFF APPLIANCES
• 737 SQ.FT.
• BEAUTIFULLY MAINTAINED
• COUNCIL TAX BAND: C
• FURNISHED
Entrance via
Communal entrance door to:
Communal Hall
Stairs to all floors, own entrance door to:
Entrance Hall
14'9 reducing to 3'4 x 10'3 reducing to 4'4.
Airing cupboard housing immersion tank, smooth ceiling with inset spotlights, doors to accommodation.
Master Bedroom with En-Suite
BEDROOM:
15'9 x 11'9 including en-suite.
Double glazed window to front, electric storage heater, smooth ceiling, door to:
EN-SUITE:
Obscure double glazed window to flank. Suite comprising: shower cubicle with wall mounted shower, wash hand basin with mixer tap, integrated wc. Smooth ceiling, extractor fan.
Bedroom Two
12'2 x 11'2.
Double glazed window to rear, fitted wardrobes, electric storage heater, smooth ceiling.
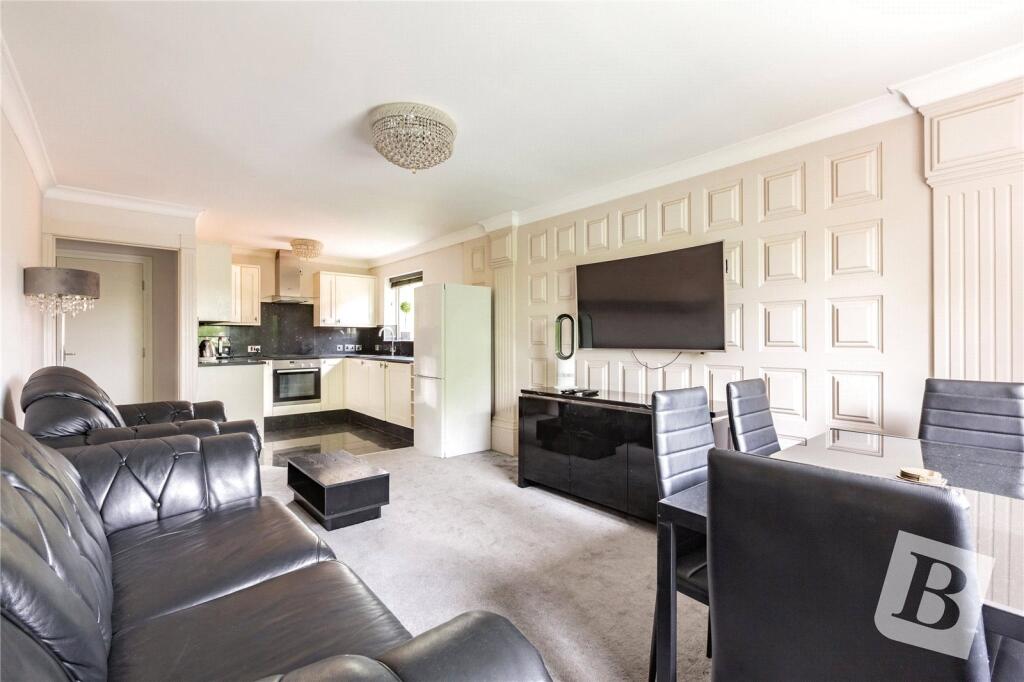
Open Plan Lounge/Diner/Kitchen
25' reducing to 18'9 x 11'5 reducing to 7'9.
Double glazed window to rear, feature wood panelling, smooth ceiling with cornice coving.
KITCHEN AREA:
Double glazed window to flank, range of base level units with granite work surfaces over and matching splash backs, inset sink unit with mixer tap, range of Neff appliances including integrated Neff fridge, integrated Neff washing machine, range of matching eye level cupboards, tiled flooring, smooth ceiling with cornice coving.
Family Bathroom/wc
7'4 x 5'8.
Suite comprising: tiled panelled bath with mixer tap and wall mounted shower over, wash hand basin with mixer tap, integrated wc. Tiled flooring, complementary tiling, smooth ceiling, extractor fan.
Exterior
Communal gardens.
Residents parking.
Directions
Applicants are advised to proceed from our North Street office via Upminster Road, turning left at the traffic lights into Wingletye Lane, right into Wiltshire Avenue, then left into Warwick Close.
What's included
Parking
Area68 m²
Bedrooms2
Bathrooms2
SubtypeStandard flat
HeatingAsk Agent
Deposit2.393 €
MunicipalityLondon
Location
Map loading soon
Neighborhood data on demand
Nearby essentials will load when this section comes into view.