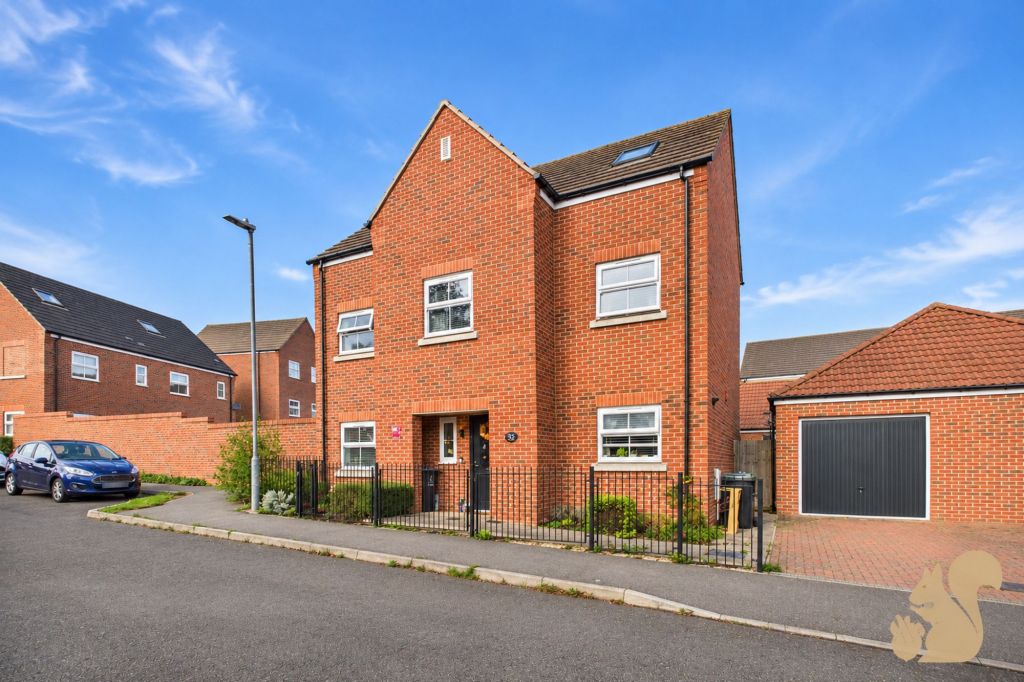
House for sale, 149 m²
Colchester
5 bedrooms·3 bathrooms
660.343 €
4.432 €/m²
Listed Nov 2, 2026
About this listing
Situated on the popular Robin Crescent in Stanway, this spacious and well-presented five-bedroom detached family home offers over 1,600 sq ft of versatile accommodation arranged across three floors - built in 2018 by Cala Homes - still under NHBC warranty. Boasting three bathrooms, a modern kitchen diner, a generous rear garden, driveway parking and a garage partly converted into a gym, the property is ideally suited to growing families. The home is conveniently positioned within easy reach of highly regarded primary and secondary schools, Tollgate and Stane Retail Parks, the A12 and Marks Tey Train Station.
Upon entering the property, you are welcomed into a spacious entrance hallway with a useful built-in storage cupboard and access to the principal ground floor rooms. The generously sized living room provides an excellent space for relaxing and entertaining, with doors opening directly onto the rear garden.
The modern kitchen and dining area is another standout feature of the home, offering plenty of space for family dining and everyday living. The kitchen itself boasts an extensive range of fitted cupboards, generous worktop space and integrated appliances, while doors leading out to the garden create a seamless connection between indoor and outdoor living. Completing the ground floor is a convenient downstairs WC.
The first-floor landing benefits from an airing cupboard and provides access to three well-proportioned bedrooms and the family bathroom. Two of the bedrooms are comfortable doubles, with one benefiting from fitted wardrobes and its own en-suite shower room. The third bedroom is ideal for use as a child's bedroom, nursery or home office, while the family bathroom serves the remaining bedrooms.
The second floor offers further versatile accommodation, comprising a spacious double bedroom with its own en-suite shower room, providing an excellent principal bedroom or guest suite. The fifth bedroom has been thoughtfully converted into a generous dressing room/office space, complete with fitted wardrobes and storage units, creating a practical and luxurious addition to the home. This room could also be adapted to suit a purchaser's individual requirements.
Externally, the property enjoys an enclosed rear garden, featuring a patio area ideal for outdoor dining and entertaining, with the remainder predominantly laid to lawn.
A door from the garden provides access into the garage, the majority of which has been converted into a home gym, offering a fantastic space for fitness or other hobbies. The front section of the garage has been retained for useful storage, with access via an up-and-over door.
Side access connects the rear garden to the front of the property, where a driveway provides off-road parking.
Robin Crescent is situated in the sought-after Stanway area to the west of Colchester, particularly popular with families thanks to its excellent range of nearby amenities and transport connections.
The property is conveniently located for well-regarded local primary and secondary schools, while Tollgate Retail Park and Stane Retail Park offer an extensive selection of shops, supermarkets, restaurants and leisure facilities.
For commuters, the A12 is easily accessible, providing connections towards Chelmsford, Ipswich and London, while Marks Tey Train Station offers direct rail services to London Liverpool Street. Colchester City Centre is also within easy reach, offering further shopping, dining and leisure opportunities.
EPC Rating: B
Disclaimer
These particulars are for guidance only and do not form part of any offer or contract. All measurements, images and floor plans are approximate and for illustrative purposes only. Services, appliances and systems have not been tested and no warranty is given as to their condition. Buyers and tenants must rely on their own inspections, surveys and legal enquiries to verify all material information that is important to them.
Anti-Money Laundering (AML) Verification
Oakheart is required to undertake identity and compliance checks in line with UK Anti-Money Laundering (AML) legislation. These checks apply to all sellers, purchasers and landlords as part of our sales and lettings procedures.
To facilitate this process, we use Landmark, an independent third-party provider that carries out the necessary verification checks on our behalf. A fee of £24.00 inclusive of VAT per person applies.
All relevant checks must be completed and verification confirmed before we can progress with the...
What's included
Terrace
Garden
Parking
TypeDetached house
Living Area149 m²
Bedrooms5
Bathrooms3
Energy ClassB
HeatingElectric, Gas Central
Location
Map loading soon
Neighborhood data on demand
Nearby essentials will load when this section comes into view.
Listed on
Mortgage calculator
Estimated monthly payment
3.270 €/mo
Down payment10 % · 66.034 €
66.034 €594.309 € loan
Term
Total repayable980.916 €
Interest rate4.40 %
Representative estimate · Landomo is not a mortgage broker. · Rates updated April 2026