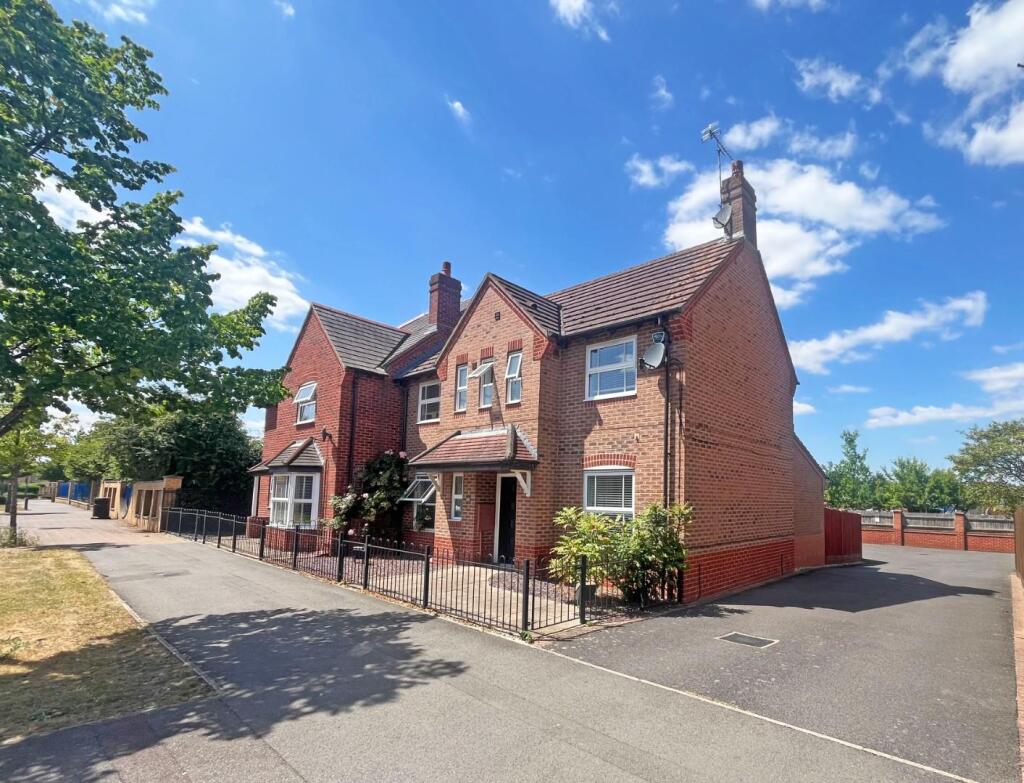
House for sale
Peterborough, Hampton Vale
3 bedrooms·2 bathrooms
411.768 €
Listed Oct 19, 2026
About this listing
Extended semi detached house on West Lake Avenue, Hampton Vale. In brief, this property comprises of; entrance hall, w/c, lounge, family room, kitchen/dining room, landing, three bedrooms, en suite and dressing room to bedroom one, family bathroom. Garage & parking.
Brilliantly presented extended property on West Lake Avenue, Hampton Vale.
This semi detached home comprises of;
Ground Floor- entrance hall, w/c, double doors to the family room, re-fitted kitchen area with understairs storage, lounge with sliding doors to extension which is the re-fitted kitchen/dining room with can also we accessed via the kitchen area, door to the garden.
First Floor- landing with airing cupboard, three bedrooms, bedroom one with sliding doors to the dressing room and access to the re-fitted en suite shower room, bedroom two with fitted bedroom furniture, family bathroom.
Outside- the frontage is enclosed with railings and laid with gravel and paved path, side vehicular access leading to the single garage. To the rear, an enclosed garden laid to patio and lawn with rear access.
This property is within easy reach of all the amenities Hampton has to offer and major transport links.
Tenure: Freehold
Council Tax Band: C
Ground Floor -
Entrance Hall -
Lounge - 5.02m x 3.11m (16'5" x 10'2") -
Family Room - 3.10m max x 2.40m max (10'2" max x 7'10" max) -
Kitchen/Dining Room - 7.98m x 2.93m (26'2" x 9'7") -
Kitchen Area - 4.32m max x 2.53m max (14'2" max x 8'3" max) -
W/C -
First Floor -
Bedroom One - 3.19m x 3.01m (10'5" x 9'10") -
Dressing Room - 2.18m x 2.0m (7'1" x 6'6") -
En Suite -
Bedroom Two - 2.95m max x 2.83m max (9'8" max x 9'3" max) -
Bedroom Three - 3.38m x 2.09m (11'1" x 6'10") -
Family Bathroom -
What's included
Garden
Parking
TypeSemi-detached house
Bedrooms3
Bathrooms2
HeatingGas Central
Location
Map loading soon
Neighborhood data on demand
Nearby essentials will load when this section comes into view.
Listed on
Mortgage calculator
Estimated monthly payment
2.039 €/mo
Down payment10 % · 41.177 €
41.177 €370.591 € loan
Term
Total repayable611.666 €
Interest rate4.40 %
Representative estimate · Landomo is not a mortgage broker. · Rates updated April 2026