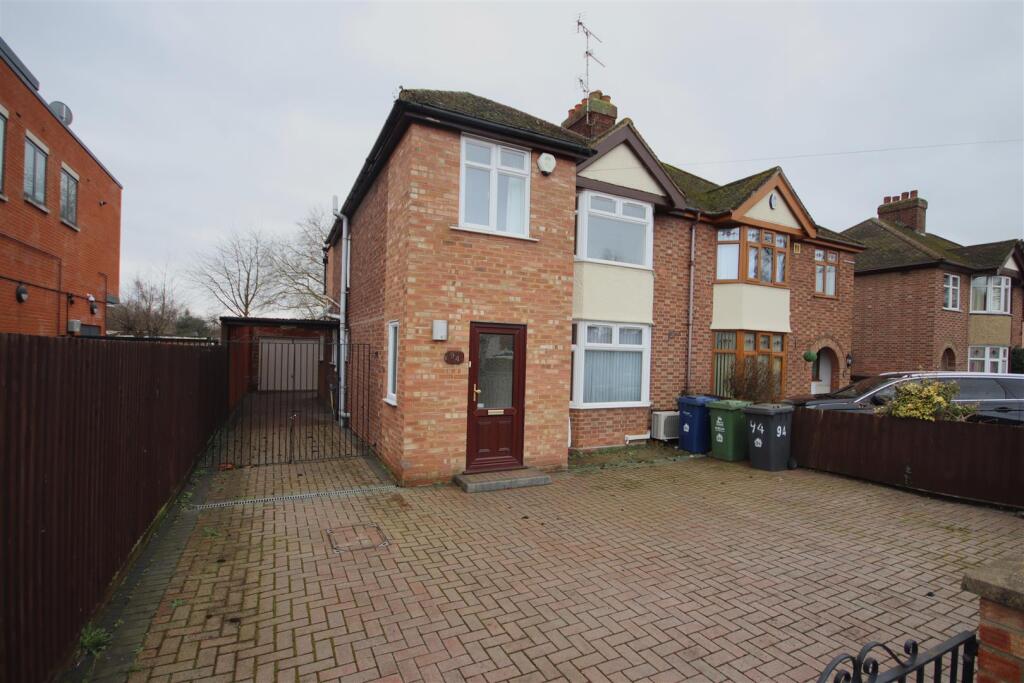
House to rent, 134 m²
Cambridge, Romsey
4 bedrooms·1 bathroom
3.118 €/mo
23 €/m²
Listed Oct 9, 2026
About this listing
A very well presented extended three or four bedroom semi-detached family house within walking distance of the mainline station and within easy reach of Addenbrookes Hospital, the City Centre and a variety of shops, schools and local amenities.
Entrance Hallway - Large entrance hallway
Front Room - 4.06 x 3.32 (13'3" x 10'10") - Ground floor front reception room which could also be used as a double bedroom
Living Room - 7.59 x 3.64 (24'10" x 11'11") - Spacious living room with patio doors to large garden
Kitchen - 6.50 x 2.24 (21'3" x 7'4") - Large fitted kitchen with 5 ring gas hob and electric hob, washing machine, dishwasher and fridge freezer
Downstairs Cloakroom -
Bedroom 1 - 3.90 x 3.34 (12'9" x 10'11") - First floor double bedroom with fitted wardrobes
Bedroom 2 - 3.84 x 3.54 (12'7" x 11'7") - Second double bedroom with fitted wardrobes
Bedroom 3 - 3.58 x 2.04 (11'8" x 6'8") - Good sized single bedroom
Bathroom - First floor family bathroom with bath and separate shower
Garden And Parking - Large enclosed garden with lawn and patio, covered patio areas, brick shed and garage
Driveway parking for several cars
Key Information - EPC Rating – D
Council Tax Band – D (Cambridge City Council)
Rent – £2600 pcm (£600 pw)
Deposit – £3000
Available unfurnished 30th October 2026
Long term tenancy
Air conditioning units in reception rooms and two double bedrooms
Share groups are welcome to apply
What's included
Garden
Parking
TypeSemi-detached house
Living Area134 m²
Bedrooms4
Bathrooms1
Energy ClassD
HeatingGas Central
Deposit3.598 €
Location
Map loading soon
Neighborhood data on demand
Nearby essentials will load when this section comes into view.