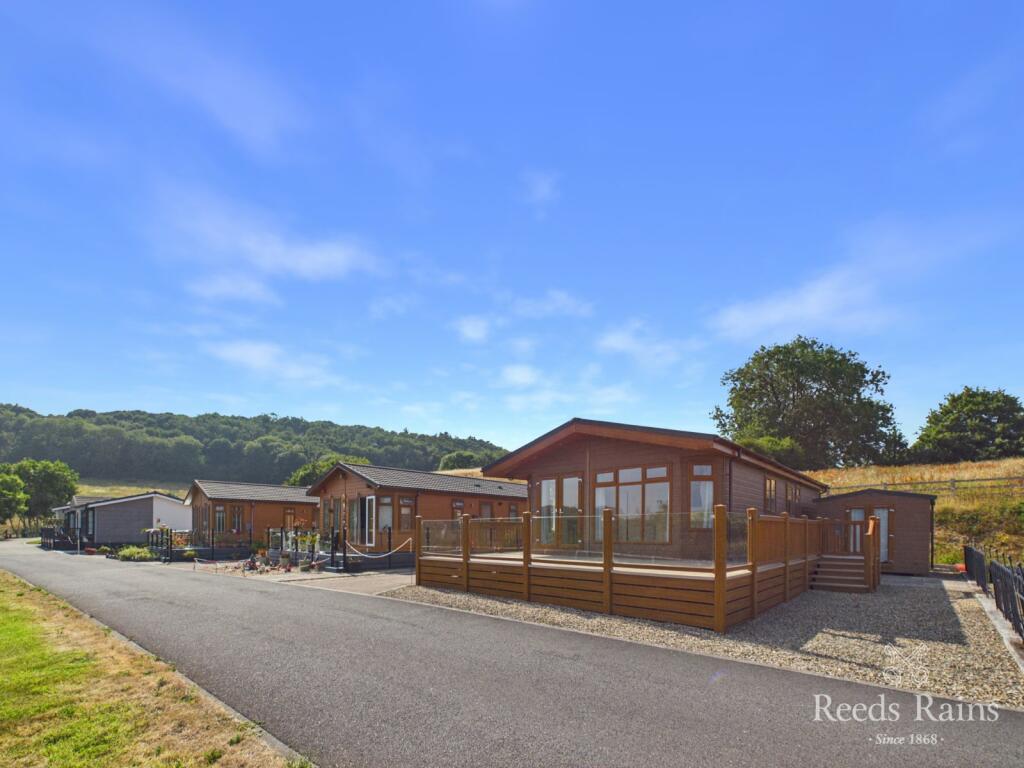
House for sale
Scarborough, North Yorkshire
2 bedrooms·2 bathrooms
151.084 €
Listed Jul 31, 2026
About this listing
Main Description
Occupying an enviable position on an exclusive and well-maintained development for the over-50s, this spacious and beautifully presented two-bedroom detached lodge offers modern, low-maintenance living in a peaceful setting with delightful open views. Finished to an excellent standard throughout, the property has been thoughtfully designed to provide bright, stylish, and comfortable accommodation, making it an ideal choice for those looking to downsize without compromising on space or quality. At the heart of the home is a generous open-plan living area, where the spacious lounge flows seamlessly into a contemporary fitted kitchen, creating a sociable and welcoming space for both everyday living and entertaining. Large windows allow an abundance of natural light while making the most of the attractive outlook across the surrounding landscape.
The accommodation further comprises an inviting entrance hall, two well-proportioned double bedrooms, with the main bedroom benefiting from its own modern en-suite bathroom, together with a separate contemporary shower room finished to a high standard. Externally, the lodge enjoys its pleasant position within this small and exclusive development, offering private off-street parking and the added benefit of a useful external storage room. The property is warmed by LPG gas central heating and is offered in genuine move-in condition, allowing the next owner to enjoy their new home from day one. Located within easy reach of Scarborough's excellent range of shopping, leisure facilities, transport links, and the stunning Yorkshire coastline, this exceptional lodge presents an excellent opportunity for buyers seeking a relaxed lifestyle in an attractive and well-established community.
Early viewing is highly recommended to fully appreciate the quality of accommodation, superb setting, and lifestyle on offer.
For further information or to arrange your viewing, please contact our office, a virtual tour is also available.
EPC Grade: F
Entrance Hall
Entrance is gained via a double glazed door leading to an L-shaped hallway. Radiator. Glazed door leading to: The living room / kitchen. Doors leading to: Bedrooms one, two and a shower room.
Living Area L-shape 19 ft x 9ft 4 - x - 18 ft 9 x 9 ft 5
A well presented, spacious and bright room having windows and two double opening double glazed doors to the front elevation leading to a decked area taking advantage of the stunning views which are on offer. Two radiators and an electric feature fire. Two cupboards, one housing a gas boiler. Double glazed window to the side elevation. Open plan to the kitchen.
Kitchen 9 ft 7 x 9 ft 0
Offering a range of wall and base units with wood effect work top surface areas incorporating a one and a half sink unit. Built in electric oven and hob. Space for a washing machine and a stand up fridge / freezer. Wood effect style flooring. Double glazed window to the side elevation.
Bedroom One 11 ft 4 x 9 ft 2
A double bedroom having two double glazed windows to the side elevation. Mirrored wardrobes and a radiator. Door leading to an en-suite bathroom.
En-Suite Bathroom
Comprised of a modern white three piece suite which includes: A corner bath, low level WC and a vanity unit. Wood effect style flooring. Ladder style radiator. Double glazed window to the side elevation.
Bedroom Two 9 ft 2 x 8 ft 7
Double glazed window to the side elevation. Radiator.
Shower Room
Comprised of a modern white three piece suite which includes: A step in shower cubicle, low level WC and a vanity unit. Wood effect flooring and a ladder style towel radiator. Double glazed window to the side elevation.
Externally
Front and side: Spacious decked area. Sizable detached store room. Parking.
Property Information
Local Authority - North Yorkshire
Conservation Area - No
Council Tax Band Band A
Council Tax Estimate £1,696
Year Built 2007-2011
Flood Risk:
Rivers & Seas - Very low
Surface Water - Very low
Coverage
Mobile (based on calls indoors)
O2 - Average
EE - Average
Three - Good
Vodafone - Average
Broadband (estimated speeds)
Standard 4 mbps
Superfast 42 mbps
Ultrafast 1800 mbps
Satellite & Cable TV Availability
BT Yes
Sky Yes
Virgin Media No
Agent Note
HMRC is a supervisory body for money laundering regulations, of which all estate agents need to be registered. As part of this, there are multiple requirements that agents must rigorously and consistently meet to ensure they stay compliant with the regulations and protect their clients. To do this, we use an identity verification service, approved by the Government as part of the Digital Identity and Attributes Trust Framework (DIATF). This method and the process we follow to ensure compliance for your transaction come with significant time, financial and legal implications hence a portion of this is passed on. We elected for this verification process due to the speed, certainty, and accuracy it delivers. This helps us to protect all our client's interests by using the most advanced verification process to help prevent the impacts of money laundering alongside our internal manual policies and procedures while staying compliant with HMRC.The administrative charge for this process is £40 plus VAT for a sole purchaser, £65 plus VAT for two purchasers and £75 plus VAT three or more purchasers.
Tenure
Leasehold
99 Years from 2018
Only Over 50s
Pets Allowed
Can be a Holiday Home but not Holiday Let
Ground Rent £3000 per annum includes electric
IMPORTANT NOTE TO POTENTIAL PURCHASERS & TENANTS: We endeavour to make our particulars accurate and reliable, however, they do not constitute or form part of an offer or any contract and none is to be relied upon as statements of representation or fact. The services, systems and appliances listed in this specification have not been tested by us and no guarantee as to their operating ability or efficiency is given. All photographs and measurements have been taken as a guide only and are not precise. Floor plans where included are not to scale and accuracy is not guaranteed. If you require clarification or further information on any points, please contact us, especially if you are traveling some distance to view. POTENTIAL PURCHASERS: Fixtures and fittings other than those mentioned are to be agreed with the seller. POTENTIAL TENANTS: All properties are available for a minimum length of time, with the exception of short term accommodation. Please contact the branch for details. A security deposit of at least one month’s rent is required. Rent is to be paid one month in advance. It is the tenant’s responsibility to insure any personal possessions. Payment of all utilities including water rates or metered supply and Council Tax is the responsibility of the tenant in most cases.
SCA200284/2
What's included
Garden
Parking
Key Stats
Key Stats
TypeDetached house
Bedrooms2
Bathrooms2
HeatingAsk Agent
MunicipalityScarborough
Location
Map loading soon
Neighborhood data on demand
Nearby essentials will load when this section comes into view.
Listed on
Mortgage calculator
Estimated monthly payment
748 €/mo
Down payment10 % · 15.108 €
15.108 €135.976 € loan
Term
Total repayable224.430 €
Interest rate4.40 %
Representative estimate · Landomo is not a mortgage broker. · Rates updated April 2026