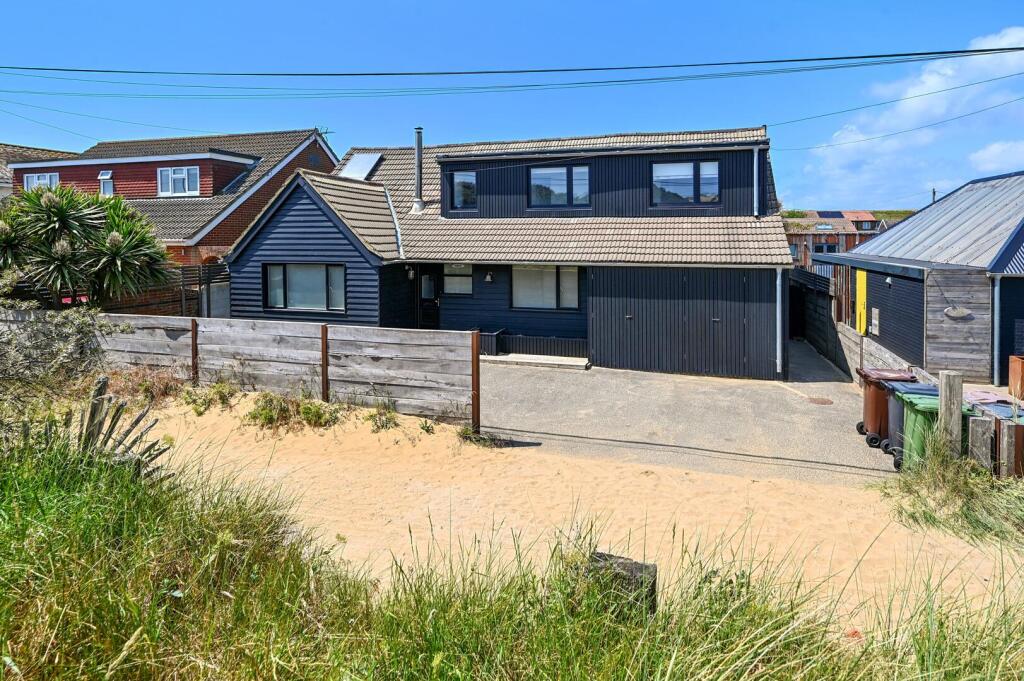
House for sale, 177 m²
Rother, Camber
5 bedrooms·3 bathrooms
893.360 €
5.047 €/m²
Listed Sep 25, 2026
About this listing
A 5 bedroom contemporary detached house located on Sea Road in Camber offering a unique opportunity for those seeking a serene seaside lifestyle.
Located within the coastal village literally opposite the sand dunes and Camber Sands beach where a variety of activities can be enjoyed including kite surfing, kite buggying, land yachting, horse riding, fishing as well as numerous other activities both on the beach and nearby including wildlife havens at Dungeness and Rye Harbour Nature Reserve. Water sports are taught at Rye Water Sports Lake (1 mile). Camber village offers a range of facilities for day to day needs as well as pubs and restaurants such as the Gallivant. The nearby Ancient Town and Cinque Port of Rye affords a wider range of amenities together with a railway station offering a service along the south coast from Eastbourne into Ashford, which has a high speed link to London St. Pancras in 38 minutes. Rye Citadel is famed for its historical associations cobbled streets and architecture with St Mary's Church and the popular, Mermaid Inn. Other activities and facilities in the area include Rye Golf Club (situated in Camber) as well as Lydd Airport providing light aircraft links to Le Touquet.
Living Room - The living room is spacious and bright, featuring large windows. The room is finished with white clad walls and a tiled floor, centered around a wood-burning stove set on a patterned hearth.
A connecting hallway with simple white walls and tiled floor links the kitchen, living room, and other parts of the house. The staircase to the upper floor is white with slatted balustrades.
Kitchen - The kitchen and dining area offers an open-plan area and benefits from large windows and French doors that open out to the garden. The kitchen is fitted with natural wood cabinetry, accented by colourful orange tiles and open shelving for display. A central breakfast bar provides a casual dining space, complemented by a larger dining table area.
Study - This versatile room features wood panelled walls, floor and ceiling. Doors opening onto the garden decking. Ideal as a study, snug or playroom.
Bedroom 5 - White painted floorboards and walls, window to front.
En Suite Shower Room - Comprising a walk-in shower with a black-framed glass door, a compact white basin with a black tap, and a white w.c.
Landing - The first-floor landing provides access to the main 4 bedrooms and family bathroom.
Bedroom 1 - The main bedroom features white painted floorboards and wood panelling. A feature plastered ceiling adds character to the room. Window to rear.
En Suite Shower Room - This bathroom features warm-toned geometric tiles on the shower wall and muted brown tiles below the sink and window and includes a walk-in shower, white basin, and w.c.
Bedroom 2 - This bedroom is finished with white walls and floorboards and has a window to the front overloking the sand dunes.
Bedroom 3 - Featuring white painted floors and walls and window to the front with an outlook over the nearby sand dunes.
Bedroom 4 - This bedroom continues the theme of simplicity with white floors and walls and has a window to the rear overlooking the rear garden.
Family Bathroom - A spacious bathroom with a mix of white and green tiling and includes a walk-in shower, panelled bath, w.c and a wall-mounted sink.
Outside - The exterior of the property is modern and well-maintained, with a striking black cladding finish and a tiled roof. There is ample driveway parking at the front, and the rear features garden access with a terrace and raised flower beds. The home presents a stylish and inviting facade, blending contempoary design with practical outdoor space.
The rear garden is a generous outdoor space featuring a large wooden deck ideal for dining and relaxing. Beyond this, there is a lawn bordered by mature planting and raised beds, creating a private and tranquil atmosphere. A hot tub is positioned on the deckings, perfect for enjoying the garden year-round. The garden also benefits from an outdoor shower area and a shed for storage, all enclosed by fencing for privacy.
Further Information - Local Authority: Rother District Council
Council Tax Band E
Mains electricity and water. Mains drainage.
Predicted mobile phone coverage: EE, Vodafone, Three and 02
Broadband speed: Ultrafast1800Mbps available.
Source Ofcom River and Sea Flood risk summary: Very low risk. Source GOV.UK
What's included
Garden
Parking
TypeDetached house
Living Area177 m²
Bedrooms5
Bathrooms3
HeatingAsk Agent
MunicipalityRother
Location
Map loading soon
Neighborhood data on demand
Nearby essentials will load when this section comes into view.
Listed on
Mortgage calculator
Estimated monthly payment
4.424 €/mo
Down payment10 % · 89.336 €
89.336 €804.024 € loan
Term
Total repayable1.327.054 €
Interest rate4.40 %
Representative estimate · Landomo is not a mortgage broker. · Rates updated April 2026