2-bed apartment to rent, 74 m²
Plymouth
2 bedrooms·1 bathroom
1.015 €/mo
13 €/m²
Listed Sep 29, 2026
About this listing
Smart Millerson is pleased to offer beautifully presented and deceptively spacious two-bedroom maisonette, situated in the heart of the popular coastal village of Mevagissey.
Arranged over two floors and extending to approximately 892 sq ft, the property combines contemporary accommodation with attractive character features, including exposed-style black roof timbers and a wonderful vaulted second-floor living space.
The accommodation comprises two bedrooms, family bathroom and useful storage to the first floor, with an impressive open-plan kitchen/living/dining room occupying the entire upper floor.
The central Market Square location puts the village's shops, cafés, restaurants and harbour within easy reach.
EPC E39
Council Tax Band A
Available For Long Term Let
A holding deposit of £196 will be required to reserve the property
The Tenancy Will Be Managed By Smart Millerson After Move In
Entrance - Accessed via the entrance hall, the property immediately feels light and spacious, with a practical layout leading to the bedrooms and bathroom.
Bedroom One - 3.38 x 2.88 (11'1" x 9'5") - A generous double bedroom with a neutral finish, fitted carpet and attractive proportions. The room benefits from a window providing natural light and has ample space for a double bed and bedroom furniture.
Bedroom Two - 2.70 x 2.87 (8'10" x 9'4") - A second well-proportioned bedroom, again finished in neutral tones with carpeting and a window providing plenty of natural light. An excellent option as a second double bedroom, guest room or home office.
Family Bathroom - 2.16 x 2.32 (7'1" x 7'7") - A modern family bathroom comprising a bath with shower over, WC and wash hand basin. The room is finished with contemporary tiling and benefits from natural li
Storage - 1.25 x 1.51 (4'1" x 4'11") - A useful dedicated storage cupboard is provided, together with an additional storage area off the first-floor accommodation.
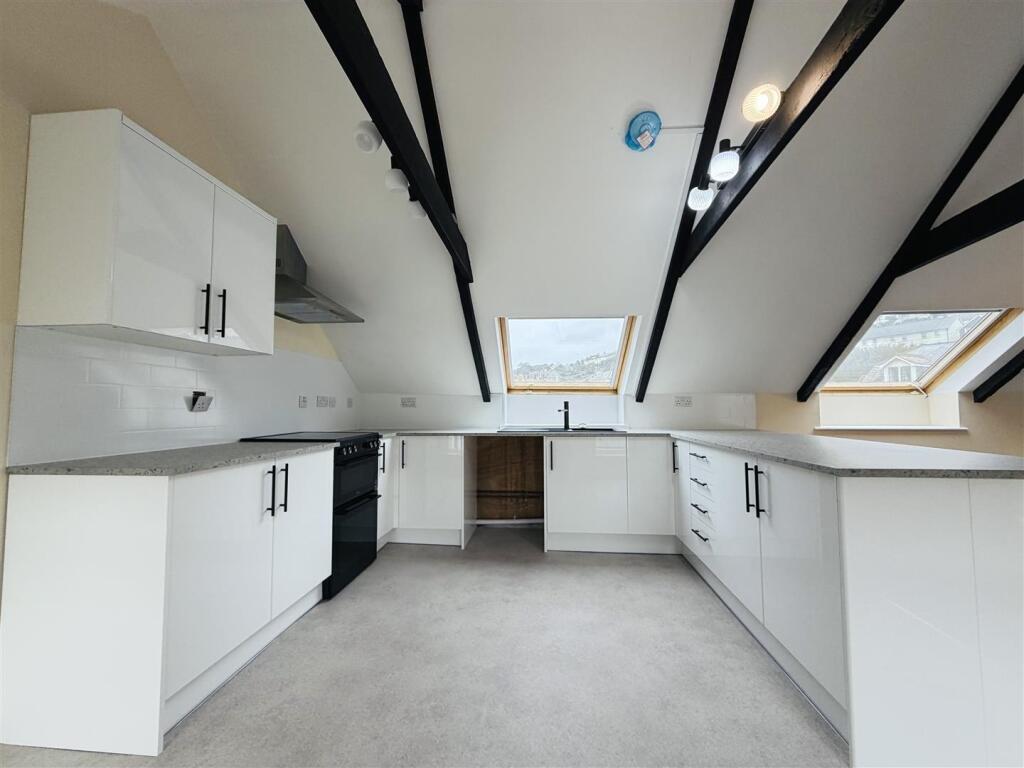
Kitchen - 3.37 x 4.10 (11'0" x 13'5") - A particularly attractive modern kitchen with a range of white wall and base units, contrasting work surfaces and integrated appliances.
The kitchen benefits from excellent natural light, with roof windows/skylights adding to the bright and airy feel. There is ample preparation and storage space, making this a practical kitchen for everyday living.
Open-Plan Lounge / Dining Area - 4.97 x 4.01 (16'3" x 13'1") - The impressive open-plan lounge and dining area occupies the majority of the upper floor and features a vaulted ceiling with exposed-style black structural beams, creating a striking characterful finish.
Multiple roof windows and large windows provide excellent natural light, while the generous floor area allows for clearly defined lounge and dining zones.
The neutral décor and new-looking carpeting provide a fresh, contemporary backdrop, while the exposed beams give the room considerably more character than a typical modern apartment.
There is plenty of space for a substantial sofa arrangement, dining table and additional furniture, making this an exceptionally versatile entertaining and living space.
Location - The property is situated in Market Square in the centre of Mevagissey, placing the accommodation right amongst the village's everyday amenities.
Market Square is a mixed residential and commercial location with a number of flats and houses, and the property is exceptionally well placed for enjoying the village on foot.
Parking - Parking permits are available to purchase locally, with permits understood to be available at approximately £60 per month, subject to availability and the applicable local parking scheme.
Material Information - # Verified Material Information
## Costs and tenure
Tenure: Freehold
Council tax band: A
EPC rating: Survey Instructed
Monthly rent: £850
Security deposit: £980
## The building
Other flat, standard construction
2 bedrooms, 1 bathroom, 1 reception
Accessibility adaptations: None
## Services
Mains electricity
Mains water
Mains foul drainage
Mains surface water drainage
Heating: Room heaters only
Heating features: Double glazing
Broadband: FTTC (Fibre to the Cabinet)
Mobile coverage: O2 great, Vodafone good, Three good, EE good
Parking: None
Not in a controlled parking zone
No disabled parking available
## Risks and restrictions
Not a listed building
In In the MEVAGISSEY conservation area (per planning.data.gov.uk; confirm via the local authority search).
No tree preservation order
Long-term flood risk: yes — River and sea flooding risk: High; Surface water flooding risk: Medium; Reservoir flooding risk: Not at risk; Groundwater flooding risk: Unlikely
Historical flooding: yes — High tide caused a flood outside the building and it only affected the first step of the stair well and not the living quarters.
All information is provided without warranty. Contains HM Land Registry data © Crown copyright and database right 2021. This data is licensed under the Open Government Licence v3.0.
The information contained is intended to help you decide whether the property is suitable for you. You should verify any answers which are important to you with your property lawyer or surveyor or ask for quotes from the appropriate trade experts: builder, plumber, electrician, damp, and timber expert.
Area74 m²
Bedrooms2
Bathrooms1
SubtypeStandard flat
HeatingAsk Agent
Deposit1.170 €
Location
Map loading soon
Neighborhood data on demand
Nearby essentials will load when this section comes into view.