House for sale
Bromsgrove, Wythall
5 bedrooms·3 bathrooms
994.582 €
Listed Aug 30, 2026
About this listing
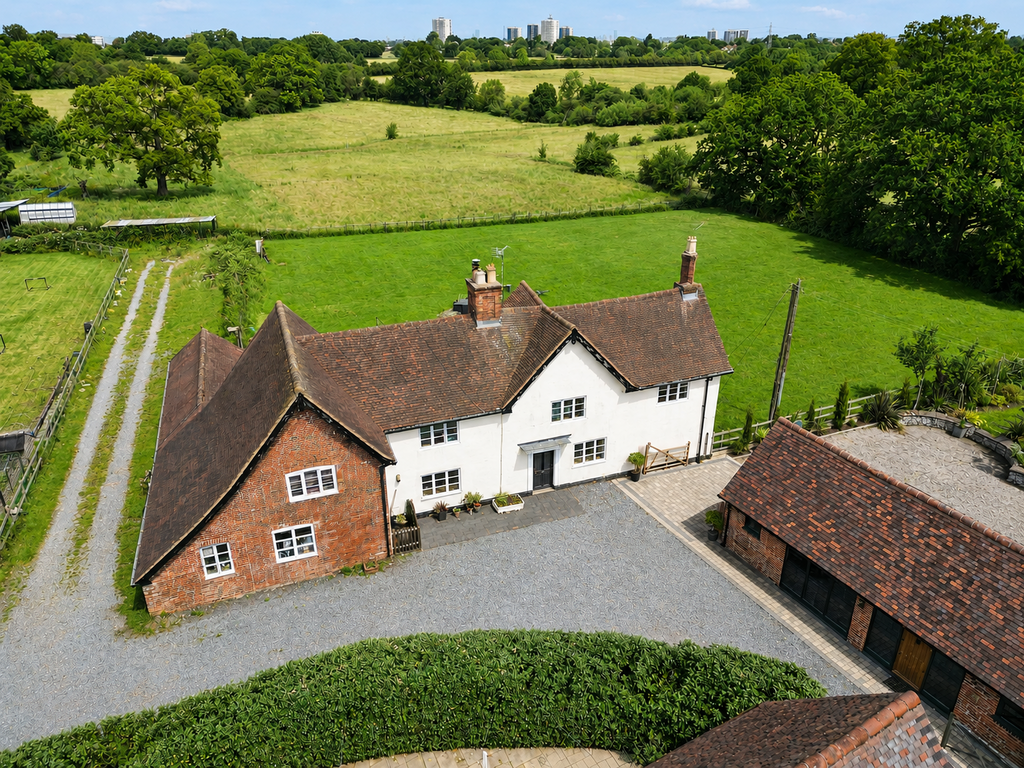
Holly Tree Farm presents a rare opportunity to acquire a picturesque Grade II listed Georgian farmhouse, occupying a generous plot with stunning countryside views. Brimming with character and charm, the property retains a wealth of original features, including exposed ceiling beams, feature fireplaces, traditional flooring, and period doors. Offered with the added benefit of no upward chain, this exceptional home combines historic character with practical family living. The ground floor features a spacious farmhouse-style dining kitchen, complete with space for a range style cooker and a traditional Belfast sink. There are also two reception rooms, each boasting attractive feature fireplaces, a utility room, guest WC, and a generous double bedroom with an en-suite shower room. To the first floor are four further double bedrooms, including a second bedroom with en-suite shower room, together with a five-piece family bathroom. A useful loft room provides additional flexible space or storage. Externally, the property enjoys off-road parking to the front and extensive additional parking to the side. Further benefits include a brick-built external store room, previously utilised as a man cave, a log store, and a boiler room. The combination of period character, generous accommodation, and a beautiful rural setting makes Holly Tree Farm an outstanding family home. Dining Kitchen to front - 3.78m x 7.14m (12'5" x 23'5") Utility Room to rear - 3.63m x 2.51m (11'11" x 8'3") Guest WC to rear Lounge to front - 3.96m x 4.9m (13'0" x 16'1") Sitting Room to front - 3.96m x 4.27m (13'0" x 14'0") Ground Floor Bedroom Five - 2.59m x 3.99m (8'6" x 13'1") En-Suite Shower Room to rear - 1.24m x 3.99m (4'1" x 13'1") Landing Bedroom One to front - 3.96m x 4.78m (13'0" x 15'8") Bedroom Two to rear - 3.66m x 4.78m max (12'0" x 15'8") Bedroom Three to rear - 4.55m x 2.74m (14'11" x 9'0") Bedroom Four to front - 3.99m x 2.59m (13'1" x 8'6") En-Suite Shower Room to rear - 3.99m x 1.24m (13'1" x 4'1") Loft Room to rear - 3.84m x 3.07m (12'7" x 10'1") Large Rear Garden Brick Built Store/Man Cave Log Store Boiler Room Council Tax Band - E EPC Rating - D Tenure The vendor advises that the property is Freehold. Drakes Estate Agents will not be held responsible should this information be incorrect and we request that your conveyancing solicitor verifies this throughout the conveyancing procedure. The information provided by Drakes Estate Agents do not constitute part or all of an offer or contract, the measurements are supplied for guidance only and as such must be considered incorrect, we have not tested any appliances, fittings, services or equipment or and we ask all potential buyers to check the working of any appliances and the measurements before committing to any expenses. Some properties may have been staged for marketing purposes using AI (artificial intelligence). For Money Laundering purposes we will request any potential buyer at offer stage to provide proof of Identity before negotiation takes place. Drakes Estate Agents do receive a small referral fee from some Conveyancing Solicitors & Mortgage Brokers which is on a case-by-case basis, and is subject to a minimum referral fee of £50.
What's included
Parking
Key Stats
Key Stats
TypeDetached house
Bedrooms5
Bathrooms3
Energy ClassD
HeatingAsk Agent
MunicipalityBromsgrove
Location
Map loading soon
Neighborhood data on demand
Nearby essentials will load when this section comes into view.
Mortgage calculator
Estimated monthly payment
4.925 €/mo
Down payment10 % · 99.458 €
99.458 €895.124 € loan
Term
Total repayable1.477.416 €
Interest rate4.40 %
Representative estimate · Landomo is not a mortgage broker. · Rates updated April 2026