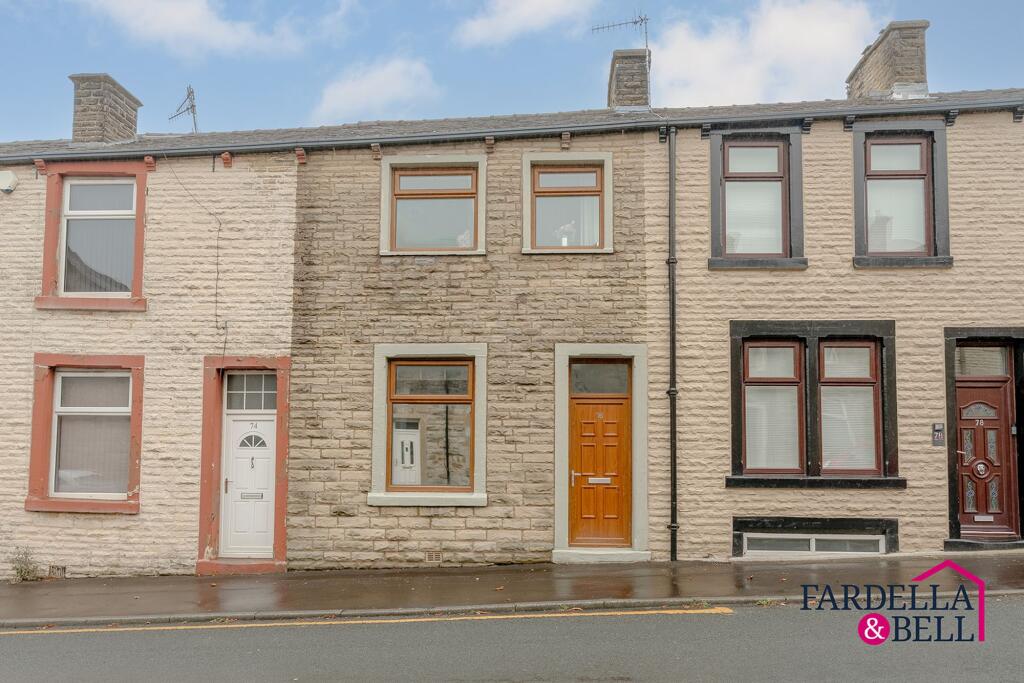
House for sale, 112 m²
Blackburn
3 bedrooms·1 bathroom
155.187 €
1.386 €/m²
Listed Oct 13, 2026
About this listing
A beautifully presented three-bedroom stone-built terraced home offering spacious and versatile accommodation, a stylish four-piece bathroom, modern kitchen and a substantial basement with excellent potential for conversion.
Finished to a very good standard throughout, this attractive property combines traditional character with contemporary interiors, creating a welcoming home ideal for a variety of purchasers.
Upon entering, the ground floor offers a flexible layout with two generously proportioned reception spaces. The front reception room, currently used as a bedroom, could easily serve as a separate lounge, formal dining room or additional bedroom, depending on individual needs.
To the rear, the beautifully decorated living room provides a comfortable and inviting space, with stylish feature wallpaper, complementary décor and ample room for both seating and dining furniture. This room flows through into the modern fitted kitchen, featuring attractive wood-effect cabinetry, contrasting worktops, integrated cooking appliances and a large window overlooking the rear.
To the first floor are three well-presented bedrooms, comprising one good sized double room and two versatile single bedrooms, currently utilised as a craft room and a dressing room. The accommodation is completed by a particularly impressive family bathroom, featuring a contemporary four-piece suite with a separate rainfall shower, panelled bath, vanity wash basin and WC, complemented by attractive stone-effect tiling and a skylight.
One of the property's most appealing features is the substantial basement, offering a generous additional area currently utilised for storage. With exposed stone walls and plenty of usable space, the basement provides exciting potential for conversion into a home office, hobby room, games room or additional living accommodation, subject to the relevant consents and regulations.
The basement also benefits from a separate storage area and a spacious, fitted utility room with plumbing for laundry appliances, useful worktop space and direct external access.
Externally, the property benefits from an enclosed, low-maintenance rear yard, with space for outdoor seating, secure gated access and steps leading to the raised rear entrance. The additional access into the basement utility room further enhances the practicality of the home.
Combining beautifully maintained interiors, flexible reception spaces and a substantial basement offering further possibilities, this is a fantastic opportunity for purchasers seeking a spacious and versatile home with room to adapt to their lifestyle.
EPC Rating: C
Ground Floor
Upon entering, you are welcomed into a hallway providing access to the ground floor accommodation. To the front is a generously sized reception room, currently utilised as a bedroom, featuring stylish wall panelling, contemporary décor and a large window allowing plenty of natural light. This versatile space could alternatively serve as a dining room or additional lounge.
To the rear is a beautifully presented living room featuring attractive floral wallpaper, complementary sage green décor and wood-effect flooring, with ample space for comfortable seating and dining furniture. An opening leads into the modern fitted kitchen, complete with wood-effect wall and base units, contrasting worktops, integrated gas hob, electric oven and extractor hood. A large rear-facing window provides plenty of natural light.
First Floor
The first floor comprises three well-presented bedrooms and a spacious family bathroom.
The main bedroom is a generously sized double room, decorated in soft neutral tones and offering ample space for bedroom furniture. The second bedroom is an attractive single room, currently used as a craft room. The third bedroom is a more compact yet versatile space, currently utilised as a dressing room, which could alternatively serve as a nursery, home office or occasional bedroom.
Completing this floor is a beautifully finished four-piece family bathroom, featuring a panelled bath, separate glass-enclosed rainfall shower, vanity wash basin and WC. Attractive stone-effect tiling, a chrome heated towel rail and a skylight complete this stylish space.
Basement
A standout feature of this property is the substantial basement, offering fantastic additional space and exciting potential for future conversion, subject to the necessary consents and regulations.
Currently utilised for storage, the generously proportioned main basement room features exposed stone walls, ceiling spotlights and a concrete floor. This versatile space could potentially be transformed into a home office, games room, hobby room or additional recreational area.
There is also a separate storage area providing further practicality.
Completing the basement is a spacious fitted utility room, featuring wall and base units, contrasting worktops, a stainless steel sink and plumbing for laundry appliances. The utility room also benefits from tiled flooring, a radiator and direct access to the enclosed rear yard, providing a convenient additional entrance to the property.
Disclaimer
We have not tested any appliances, fixtures, fittings, or services and cannot confirm they are in working order. Buyers must satisfy themselves as to condition, and no employee of Fardella & Bell is authorised to give any warranty or guarantee.
All measurements are approximate and may be subject to error. They should not be relied upon for furniture, fixtures, or floor coverings.
These particulars are provided in good faith, approved by the vendor(s), and are subject to error and omission. They do not form part of any offer or contract. Buyers should satisfy themselves on all matters, including any alterations or works and the relevant consents or approvals.
AML
All buyers and sellers must complete Anti-Money Laundering checks in line with HMRC regulations before a transaction can proceed. Fardella & Bell uses Coadjute’s Assured Compliance service, and a fee is payable for each individual check.
What's included
Terrace
Cellar
TypeTerraced house
Living Area112 m²
Bedrooms3
Bathrooms1
Energy ClassC
HeatingGas Central
Location
Map loading soon
Neighborhood data on demand
Nearby essentials will load when this section comes into view.
Listed on
Mortgage calculator
Estimated monthly payment
768 €/mo
Down payment10 % · 15.519 €
15.519 €139.668 € loan
Term
Total repayable230.524 €
Interest rate4.40 %
Representative estimate · Landomo is not a mortgage broker. · Rates updated April 2026