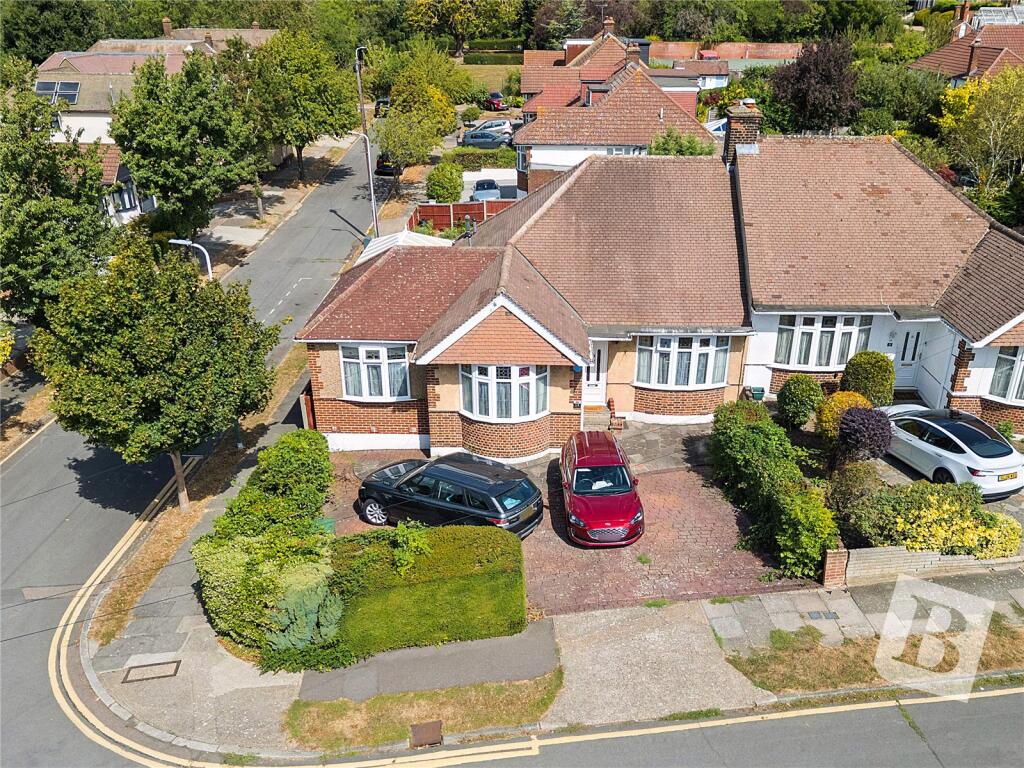
House for sale, 130 m²
London
3 bedrooms·1 bathroom
929.746 €
7.152 €/m²
Listed Aug 25, 2026
About this listing
• TWO/THREE BEDROOM EXTENDED SEMI DETACHED BUNGALOW
• SITUATED ON THE FAVOURED NORTH SIDE OF UPMINSTER
• TOTAL PLOT MEASURING 130' X 64' WIDE REDUCING TO 40'
• OFF STREET PARKING FOR MULTIPLE VEHICLES
• HUGE POTENTIAL FOR FURTHER EXPANSION, SUBJECT TO THE NECESSARY PLANNING CONSENTS TO BOTH REAR & LOFT
• SITUATED IN A SOUGHT-AFTER TURNING
• CORNER PLOT
• LOCATED 1 MILE TO UPMINSTER C2C/DISTRICT LINE/OVERGROUND STATION, PROVIDING EASY ACCESS INTO LONDON
• WITHIN CLOSE PROXIMITY TO UPMINSTER PLAYING FIELDS
• COUNCIL TAX BAND: E
Entrance via
Entrance door to:
Entrance Hall
18'3 x 5'6 reducing to 3'7.
Storage cupboard, radiator, wood effect flooring, smooth ceiling with cornice coving, doors to accommodation.
Bedroom One
15' x 12'2 into bay.
Double glazed bay window to front, radiator, smooth ceiling with cornice coving and ceiling fan.
Bedroom Two
14' x 11'7 into bay.
Double glazed bay window to front, range of fitted wardrobes, radiator, textured ceiling with cornice coving and ceiling fan.
Dining Room/Bedroom Three
15'9 x 11'2.
Double glazed French doors to rear leading to garden, radiator, feature fireplace, smooth ceiling with cornice coving and ceiling fan.
Kitchen
11' x 9'.
Double glazed window to rear, range of base level units and drawers with work surfaces over and matching upstands, inset one and a half sink drainer unit with hose mixer tap, inset Neff 5-ring induction hob with Neff stainless steel extractor hood over, integrated Neff double oven, integrated dishwasher, space for American style fridge/freezer, range of matching eye level cupboards with downlights, wood effect flooring, smooth ceiling with inset spotlights, door to:
Utility Room
7'4 x 3'2.
Double glazed window to rear, double glazed door to rear leading to garden, space for domestic appliances, wall mounted Vaillant combination boiler.
Family Bathroom/wc
10'3 x 6'2.
Four piece suite comprising: wood panelled bath with mixer tap, corner shower cubicle with wall mounted shower, vanity wash hand basin with mixer tap and storage under, integrated wc with push flush. Column radiator, wood effect flooring, part complementary tiling to walls, smooth ceiling with inset spotlights.
Storage Area
10'4 x 9'8.
Range of fitted storage, radiator, smooth ceiling with cornice coving, opening to:
Living Room
17' x 10'.
Double glazed bay window to front, radiator, textured ceiling with cornice coving and ceiling fan, double doors to:
Garden Room
15'6 x 10'5.
Double glazed windows to rear, double glazed French doors to rear leading to garden, radiator, wood effect flooring.
Rear Garden
55' x 44' plus storage area.
Steps down leading to a crazy paved patio area, gated rear access giving access to garage, remainder laid to lawn, further hard standing area with storage shed.
Front of Property
Cobble paved frontage providing off street parking for multiple vehicles, mature shrub borders.
Detached Garage
Accessed via the rear on Ruskin Avenue and providing further off street parking.
Up and over door, windows to side.
Buyer Information Pack
Please see below the link to access the Buyers Information Pack/TA forms:
Buyers Information Pack
Please see below a link to the Buyers Information Pack / TA Forms:
a86ba0675eea
Agents Note
The agent suggests that any interested parties should make contact with the estate agent prior to booking a viewing as the seller has been unable to provide any material information.
What's included
Garden
Parking
Key Stats
Key Stats
TypeBungalow
Living Area130 m²
Bedrooms3
Bathrooms1
HeatingAsk Agent
MunicipalityLondon
Location
Map loading soon
Neighborhood data on demand
Nearby essentials will load when this section comes into view.
Listed on
Mortgage calculator
Estimated monthly payment
4.604 €/mo
Down payment10 % · 92.975 €
92.975 €836.771 € loan
Term
Total repayable1.381.103 €
Interest rate4.40 %
Representative estimate · Landomo is not a mortgage broker. · Rates updated April 2026