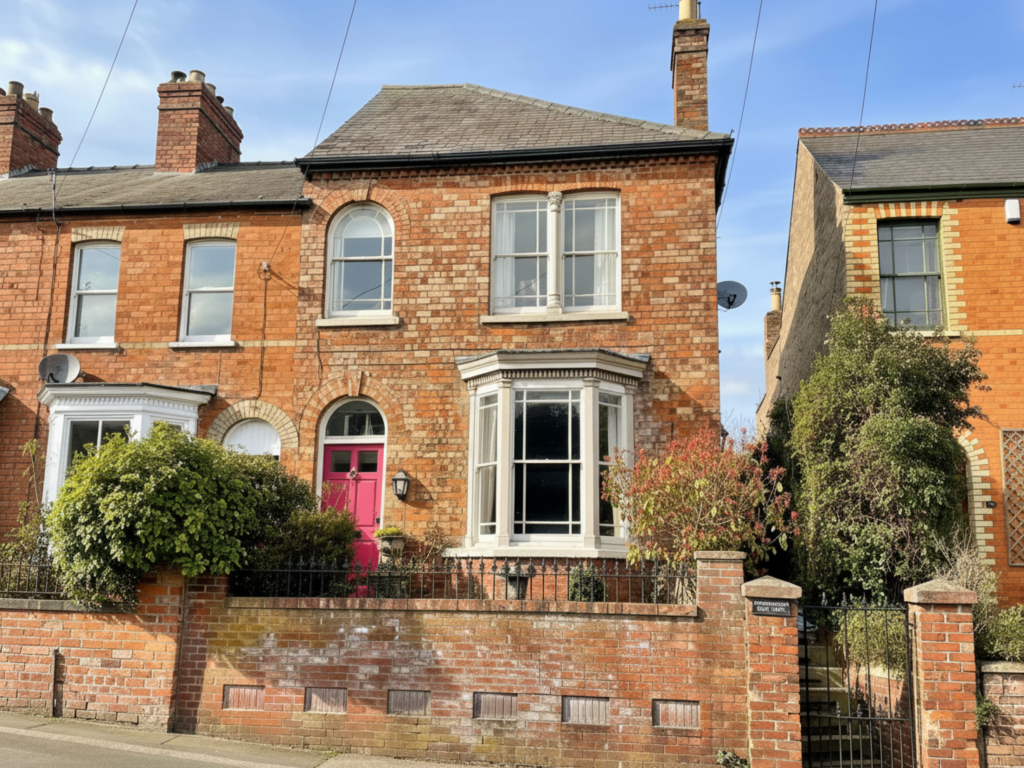
House for sale
Lincoln
4 bedrooms·1 bathroom
396.201 €
Listed Aug 20, 2026
About this listing
Situated in an elevated position within Louth's desirable conservation area, this impressive Victorian and Terrace townhouse is within easy reach of the town Centre and its excellent amenities. The property retains a wealth of character features typical of the period, including an attractive tiled floor, elegant cornicing and traditional windows, all of which combine beautifully with thoughtfully integrated modern additions. A particular highlight is the bright and versatile sun lounge providing an ideal space to relax. To the rear, the property benefits from a private enclosed gardening offering a peaceful outdoor retreat. This charming home blends period character with modern comfort in a popular location close to the heart of Louth. EPC rate D.
what3words: unwanted.over.hood
Property additional info
Front Entrance Porch:
With six panel front door and fan light over, original geometric tiled floor, panelling to part walls, cornicing to ceiling, Edwardian style toggle light switches, part glazed panel inner door with etched glass fan light over opening to:
Entrance Hall:
With geometric tiled floor, dado rail, cornicing to ceiling, electric meter cupboard, Edwardian style column radiator, gas meter cupboard, under stairs storage cupboard, toggle light switches and underfloor heating.
Lounge: 3.94 x 4.32 metres
With open fireplace having timber surround and cast-iron arch grate, ornate cornicing to ceiling, sash bay window, Edwardian style column radiator, ceiling rose, six panel pine door and toggle light switches. Maximum measurements into bay and chimney recess.
Dining room/Sitting room: 3.5 x 3.95 metres
With brick fireplace housing solid fuel burner, cornicing to ceiling, picture rail, pine six panel door, sash windows to side and rear elevations, Edwardian style column radiator and toggle light switch. Maximum width measurement.
Breakfast Kitchen: 3 x 6.46 metres
The breakfast room area comprises of double glazed timber framed side entrance door and side windows, cornicing to ceiling, brick fireplace housing gas flame effect fire, two Edwardian style column radiators, oak flooring, pine panel door, fitted shelf and base cupboards with wood block display tops, archway opening to the kitchen area which has a Belfast style sink and mixer tap and with cupboards below, wood block worktop and drainer board, further fitted wall and base cupboards which also have wood block worktops, integrated electric oven and gas hob, tiled splash backs. Cornicing to ceiling, oak flooring, part glazed pine door opening to:
Utility Room & Cloakroom Areas: 1.87 x 2.28 metres
With fitted wall and base cupboards, wood block worktops, Belfast style sink, tiled splash backs, fitted shelving, space for fridge freezer, plumbing for washing machine, integrated dishwasher, terracotta tiled floor, skylight window, Edwardian style column radiator, part glazed rear access door, toggle light switches and further part glazed door opening to Sun lounge. Maximum depth & minimum width areas.
Sun Lounge/Garden Room: 2.84 x 2.91 metres
With Velux window, double glazed patio doors, double glazed side windows, oak flooring , Edwardian style column radiator and toggle light switch. Minimum depth measurement.
Stairs to First Floor Landing:
With ceiling rose, access to roof space, built-in storage cupboard, toggle light switches, Edwardian style column radiator and Edwardian style wall light.
Bedroom 1: 2.95 x 3.71 metres
Bedroom one With sash windows, cornicing to ceiling, pine panel door, Edwardian style column radiator. Minimum width measurement.
Bedroom 2: 3.39 x 3.96 metres
With Victorian style feature fireplace, sash windows to front and rear elevations, cornicing to ceiling, Edwardian style column radiator, deep skirting boards, pine panel door and toggle light switch. Maximum measurements.
Bedroom 3: 2.28 x 3.69 metres
With arch shaped sash window, cornicing to ceiling, pine panel door, Edward style column radiator, deep skirting boards, and toggle light switch. Maximum width measurement.
Bedroom 4: 2 x 3 metres
With two windows to the side elevation, radiator, pine panel door, fitted cupboard housing Viessmann gas fired central heating boiler.
Bathroom: 1.81 x 1.92 metres
With tiled shower cubicle housing mains fed shower, Victorian style roll top bath having telephone mixer shower tap, part panelled walls, Edwardian style column radiator, wash basin, toilet with high level cistern , chrome heated towel rail. 7'5" x 6'8" (2.29m x 2.10m) &
Outside:
To the front of the property, there is a small garden having inset shrubs, stone effect cobbles, brick wall with metal Victorian style railings, metal gate and steps leading down to St Michael's Road. To the side of the property there is a stone effect cobbled footpath, inset shrubs and metal gate. A further timber gate provides access to the rear garden which includes a small ornamental fish pond, stone effect cobbled patio area and footpath, cold water tap artificial lawn, flower and shrub borders, garden arbour seat, sandstone paved patio area, all enclosed with timber fencing and brick walls.
Services:
The property is understood to have mains water, electricity, gas and drainage. Gas fired central heating.
Tenure:
The property is understood to be freehold.
Council Tax Band:
According to the government online portal, the property is currently in Council Tax Band B.
Broadband:
We understand from the Ofcom website that standard broadband is available at this property with a standard download speed of 16 Mbps and an upload speed of 1 Mbps. Superfast broadband is also available with a download speed of 80 Mbps and upload speed of 20 Mbps and a ultrafast download speed of 1000 Mbps and upload speed of 1000 Mbps. Openreach and Nextfibre are the available networks.
Mobile:
We understand from the Ofcom website there is limited coverage from 74% from EE, 74% Coverage from 02, 72% from Vodafone and 62% from Three.
What's included
Garden
Key Stats
Key Stats
TypeTerraced house
Bedrooms4
Bathrooms1
HeatingAsk Agent
Location
Map loading soon
Neighborhood data on demand
Nearby essentials will load when this section comes into view.
Listed on
Mortgage calculator
Estimated monthly payment
1.962 €/mo
Down payment10 % · 39.620 €
39.620 €356.581 € loan
Term
Total repayable588.542 €
Interest rate4.40 %
Representative estimate · Landomo is not a mortgage broker. · Rates updated April 2026