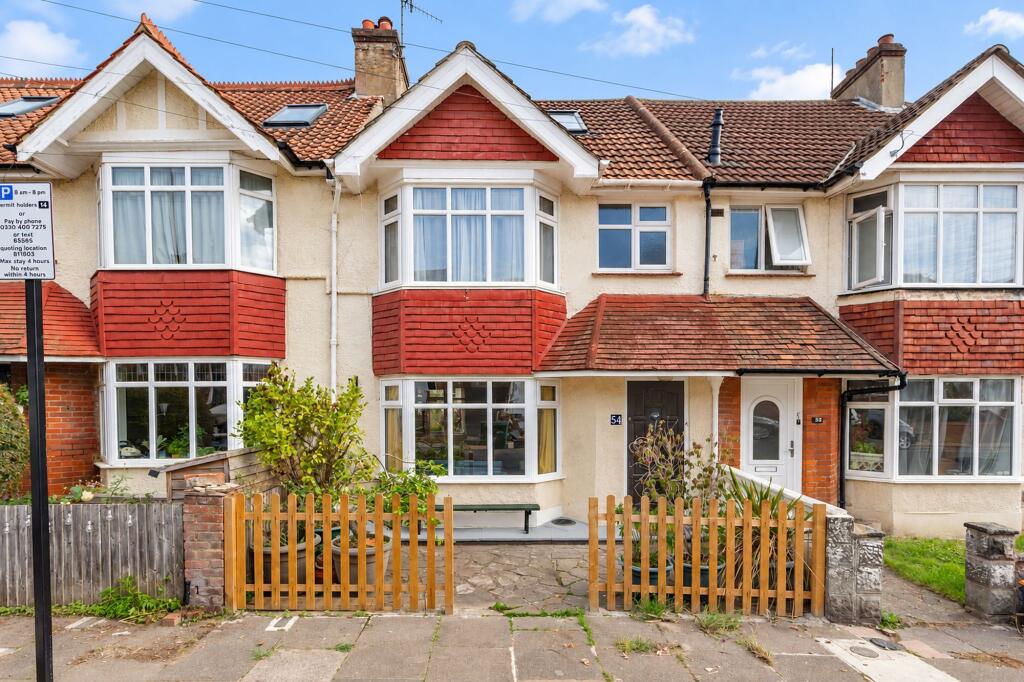
House for sale, 189 m²
Brighton, Hollingdean
4 bedrooms·2 bathrooms
769.595 €
4.072 €/m²
Listed Oct 8, 2026
About this listing
A bay-fronted home with four bedrooms, linked reception rooms and outdoor space on two levels, this house on Hollingdean Terrace offers a flexible layout close to Fiveways. Parquet flooring, a generous loft bedroom and an extensive cellar give the house both character and practical space for everyday life.
An entrance porch provides a useful arrival space. At the front, the lounge has a broad bay window and a fireplace focal point, while a wide opening links it to the dining room. Parquet flooring runs through both rooms, creating a cohesive space for relaxing, family meals and entertaining.
At the rear, the kitchen/breakfast room combines white cabinetry with wood-toned worktops and space for a table. French doors open onto the raised terrace, making it an inviting spot for morning coffee or an evening meal with an outlook across neighbouring gardens and rooftops. Steps lead down to the enclosed garden, where decking and established planting provide a further seating area.
Three bedrooms occupy the first floor, including a bay-fronted room and bedrooms with built-in storage. The family bathroom has a bath with a shower over, complemented by a separate WC. Upstairs, the fourth bedroom extends across much of the top floor, with rooflights, eaves storage and space for additional furniture. A separate shower room is accessed from the landing on this level.
The cellar adds another useful dimension to the house. It incorporates utility space, substantial storage and workshop areas, together with a rear room currently arranged as a home office/studio with doors to the garden. The supplied floor plan indicates approximately 2,034 sq ft (189 sq m) in total, including approximately 570 sq ft (53 sq m) of cellar space.
The setting combines neighbourhood convenience with access to Brighton's wider attractions. Fiveways offers shops, cafés and bakeries, while Hollingbury Park and Woods provide green space for walks and recreation. Local schools and city-centre bus connections add to the appeal of a home that offers room to spread out, work from home and enjoy time outdoors.
Hollingdean Terrace offers an appealing setting for families, within the shared catchment for Dorothy Stringer and Varndean secondary schools and conveniently placed for local primary options, including Hertford Primary and Downs Infant and Junior schools. Together with the shops and cafés around Fiveways, nearby parks and bus connections into Brighton, the location combines access to schooling with everyday convenience. School places remain subject to the relevant admissions criteria and availability.
EPC Rating: C
What's included
Terrace
Cellar
TypeTerraced house
Living Area189 m²
Bedrooms4
Bathrooms2
Energy ClassC
HeatingGas Central
Location
Map loading soon
Neighborhood data on demand
Nearby essentials will load when this section comes into view.
Listed on
Mortgage calculator
Estimated monthly payment
3.811 €/mo
Down payment10 % · 76.960 €
76.960 €692.635 € loan
Term
Total repayable1.143.205 €
Interest rate4.40 %
Representative estimate · Landomo is not a mortgage broker. · Rates updated April 2026