House for sale
Lincoln
3 bedrooms·1 bathroom
279.623 €
Listed Sep 7, 2026
About this listing
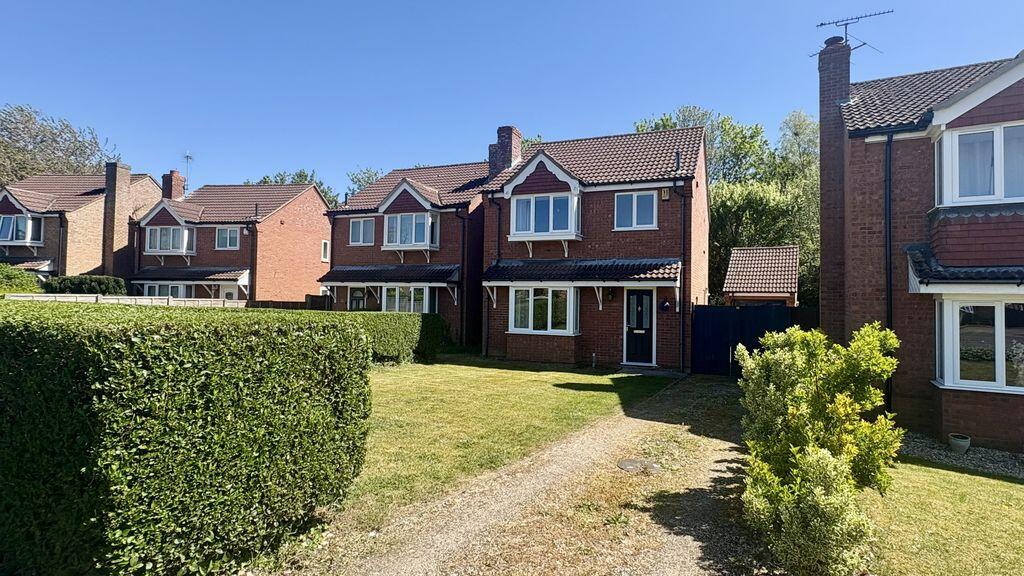
Offered for sale with no onward chain is this modern detached house which has undergone a comprehensive programme of improvements in recent years. Situated in the desirable village of Heighington, the property enjoys a non-overlooked rear garden backing onto woodland. The ground floor comprises entrance hall via composite front door entry, lounge and dining room, and access to the kitchen which features a recently fitted range of units with integral appliances. Rising to the first floor are 2 double bedrooms with built-in wardrobes and a third bedroom measuring 9'6" x 6'8" max, all bedrooms benefitting from use of a 3-piece bathroom suite. Further benefits include uPVC double glazing windows and external doors, a majority of radiators having been upgraded, and a Hive central heating system. Externally, the property enjoys a non-overlooked garden which benefits from sunlight throughout the day, as well as ample parking provisions with access to a single garage. The village of Heighington is located approximately a 10-minute drive from Lincoln city centre and offers a range of local amenities including a primary school, two public houses, a doctor’s surgery and a Spa shop/post office. There is also a regular bus service to and from Lincoln city centre. Council tax band: C. Freehold.
Entrance Hall
5' 11'' x 4' 4'' (1.80m x 1.32m)
Having a composite front door to the front aspect, radiator, wood laminate flooring, stairs rising to the first floor, and access into:
Lounge
14' 11'' max x 13' 4'' (4.54m x 4.06m)
Having a UPVC double-glazed bay window to the front aspect, 2 radiators, a coved ceiling, and access into:
Dining Room
8' 1'' x 8' 9'' (2.46m x 2.66m)
Having wood laminate flooring, a radiator, and a coved ceiling.
Kitchen
8' 1'' x 9' 0'' (2.46m x 2.74m)
Having uPVC double-glazed windows to the rear aspect, a range of recently fitted eye and base level units with counter worktops and an integral oven, 4 ring hob and extractor hood, space and plumbing, a range of appliances, sink and drainer unit, an understairs storage cupboard housing the consumer unit, and uPVC door leading to the side of the garden.
First Floor Landing
5' 9'' x 10' 0'' (1.75m x 3.05m)
Having a uPVC double-glazed window to the side aspect, radiator, and airing cupboard.
Master Bedroom
12' 1'' x 9' 2'' (3.68m x 2.79m)
Having a uPVC double-glazed window to the front aspect, radiator, built in wardrobe with sliding doors.
Bedroom 2
12' 1'' x 10' 1'' (3.68m x 3.07m)
Having uPVC double-glazed windows to the rear aspect and built-in wardrobes with sliding doors.
Bedroom 3
9' 6'' x 6' 8'' (2.89m x 2.03m)
Having a uPVC double-glazed window to the rear aspect and a radiator.
Bathroom
8' 3'' x 5' 3'' (2.51m x 1.60m)
Having a 3-piece suite comprising a panelled bath with electric shower head over, low-level WC, pedestal hand wash basin unit, vinyl flooring, extractor unit, loft access, heated towel rail, and uPVC double-glazed obscured window to front aspect.
Outside Rear
Being mostly laid to lawn, enclosed with fenced perimeters, and a patio seating area. Access to the garage and the side of the property.
Outside Front
Having a lawned front garden with hedged perimeters, ample driving parking leading to the garage.
Garage
Having an up-and-over door, an electrical socket, and a light in the garage.
What's included
Garden
Parking
Key Stats
Key Stats
TypeDetached house
Bedrooms3
Bathrooms1
HeatingAsk Agent
Location
Map loading soon
Neighborhood data on demand
Nearby essentials will load when this section comes into view.
Listed on
Mortgage calculator
Estimated monthly payment
1.385 €/mo
Down payment10 % · 27.962 €
27.962 €251.661 € loan
Term
Total repayable415.370 €
Interest rate4.40 %
Representative estimate · Landomo is not a mortgage broker. · Rates updated April 2026